
Your Key to the Main Line, Philadelphia, and its Surrounding Suburbs
BEDS4
BATHS1 full
SQUARE FEET1,320
MLS#PAPH2662264
STATUSACTIVE UNDER CONTRACT
PROPERTY TYPEResidential - Townhouse
SUBDIVISIONITALIAN MARKET
SCHOOLPHILADELPHIA CITY
Property Description
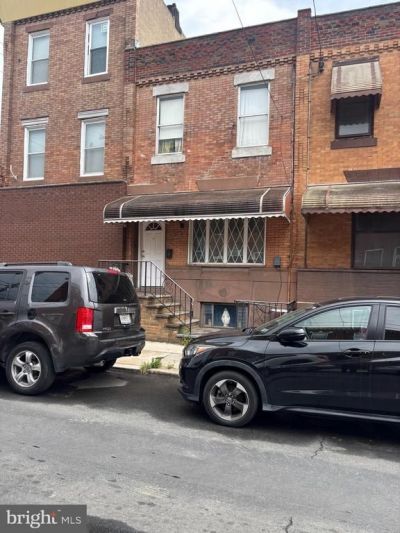
Large 4 bedroom, 1bath home located one house from the corner of 9th and Dickinson street. This ideal location is within walking distance to the Post Office, Acme Market, and the famous Italian Market. Also just a few blocks from Passyunk Square with it's five star Restaurant's and Cafe's. The first floor features a large Lr, formal Dr, eat in kitchen and rear storage room, (ideal for an additional bath or laundry room). The second level features 4 bedrooms (one is small currently used as a walk in closet), and an original style ceramic tile bath. The basement is full with a GHA heater, newer GHW tanks and an older electrical system. This property is in need of a full renovation and must be sold in it's present as is condition. Make this your next rehab and sell project or add it to your rental portfolio.
Property Features
Property Type: Residential - Townhouse
Basement: Yes
Basement: Poured Concrete
Cooling: None
Fuel Type: Natural Gas
Heating: Forced Air
Home Style: Straight Thru
Lot Size: 0.02 Acres
Stories: 2.0
Taxes: $4,790
Year Built: 1900
Feature Descriptions
Additional Structures: Above Grade, Below Grade
Days on Site: 12
Exterior: Masonry
Lot Dimensions: 0.02 Acre(S)
Municipality: PHILADELPHIA
Rooms: Living Room, Dining Room, Kitchen, Storage Room
Sewer: Public Sewer
SQFT Above Finished: 1320
SQFT Total Finished: 1320
Structure Type: Interior Row/Townhouse
Water: Public
Local Schools
School District: PHILADELPHIA CITY
Listed By / Shown By
Listed By
Agency Name: BHHS Fox & Roach-Center City Walnut
Agency Phone: 2156276005
Shown By
Agency Title: Duffy Real Estate, Inc.
Agency Phone: 610-667-6655

Estimate Your Payment
Estimated Payment
$ 2,077.72 per month $1,582.33 Principal & Interest $399.17 Property Tax $96.22 Homeowner's Insurance
1503 S 9th Street | MLS# PAPH2662264
This townhouse located at 1503 S 9th Street, Philadelphia, PA 19147 is currently listed for sale with an asking price of $329,900. This property was built in 1900 and has 4 bedrooms and 1 full baths with 1320 sq. ft. S 9th Street is located in the ITALIAN MARKET subdivision within the PHILADELPHIA CITY school district. Search ITALIAN MARKET real estate on www.duffyrealestate.com today.