
Your Key to the Main Line, Philadelphia, and its Surrounding Suburbs
BEDS4
BATHS1 full 2 partial
SQUARE FEET1,555
MLS#PAFL2036836
STATUSACTIVE
PROPERTY TYPEResidential - Single Family
SUBDIVISIONBLUE RIDGE SUMMIT
SCHOOLWAYNESBORO AREA
Property Description
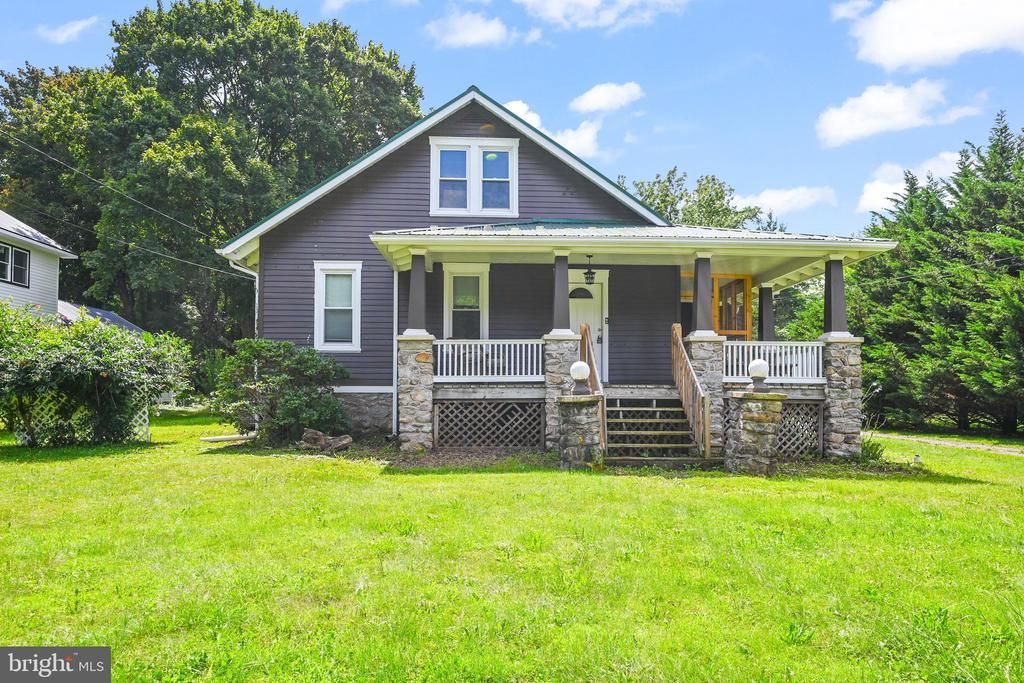
Welcome to this Beautiful "Like New" Cape Cod nestled on the mountain! Upgrades include, Kitchen, Appliances, LVP floors, Bathrooms, HVAC heat-pump and mini-split. Main level has 3 bedrooms, 1 Full bath, half bath and laundry room, a beautiful kitchen, wood burning fireplace, and an open living room & dining room. Upper level is a mini suite with a bedroom, half bath, open area, and mini split. Full open basement with wood stove hookup that can be turned into anything you desire! Come and see this beautiful home for yourself! Schedule your appointment today!
Property Features
Property Type: Residential - Single Family
Basement: Yes
Basement: Full, Unfinished
Cooling: Ductless/Mini-Split, Heat Pump(s)
Fuel Type: Electric
Heating: Baseboard - Electric
Home Style: Cape Cod
Lot Size: 0.48 Acres
Stories: 1.5
Taxes: $20,240
Year Built: 1940
Feature Descriptions
Additional Structures: Above Grade, Below Grade
Days on Site: 62
Electric: 200+ Amp Service
Exterior: Cedar, Stick Built, Stone
Interior: Built-Ins, Entry Level Bedroom, Pantry
Lot Dimensions: 0.48 Acre(S)
Municipality: WASHINGTON TWP
Rooms: Living Room, Dining Room, Bedroom 2,Bedroom 3,Bedroom 4,Kitchen, Bedroom 1,Laundry, Bathroom 1,Bathroom 3
Sewer: Public Sewer
SQFT Above Finished: 1555
SQFT Total Finished: 1555
Structure Type: Detached
Water: Public
Local Schools
School District: WAYNESBORO AREA
Listed By / Shown By
Listed By
Agency Name: Berkshire Hathaway HomeServices Homesale Realty
Agency Phone: 7172673222
Shown By
Agency Title: Duffy Real Estate, Inc.
Agency Phone: 610-667-6655

Estimate Your Payment
Estimated Payment
$ 3,386.08 per month $1,602.00 Principal & Interest $1,686.67 Property Tax $97.42 Homeowner's Insurance
15050 Wyndham Ave | MLS# PAFL2036836
This single family home located at 15050 Wyndham Ave, Blue Ridge Summit, PA 17214 is currently listed for sale with an asking price of $334,000. This property was built in 1940 and has 4 bedrooms and 1 full and 2 partial baths with 1555 sq. ft. Wyndham Ave is located in the BLUE RIDGE SUMMIT subdivision within the WAYNESBORO AREA school district. Search BLUE RIDGE SUMMIT real estate on www.duffyrealestate.com today.