
Your Key to the Main Line, Philadelphia, and its Surrounding Suburbs
BEDS2
BATHS1 full 1 partial
SQUARE FEET1,045
MLS#PAPH2647816
STATUSACTIVE
PROPERTY TYPEResidential - Townhouse
SUBDIVISIONOLDE KENSINGTON
SCHOOLTHE SCHOOL DISTRICT OF PHILADELPHIA
Property Description
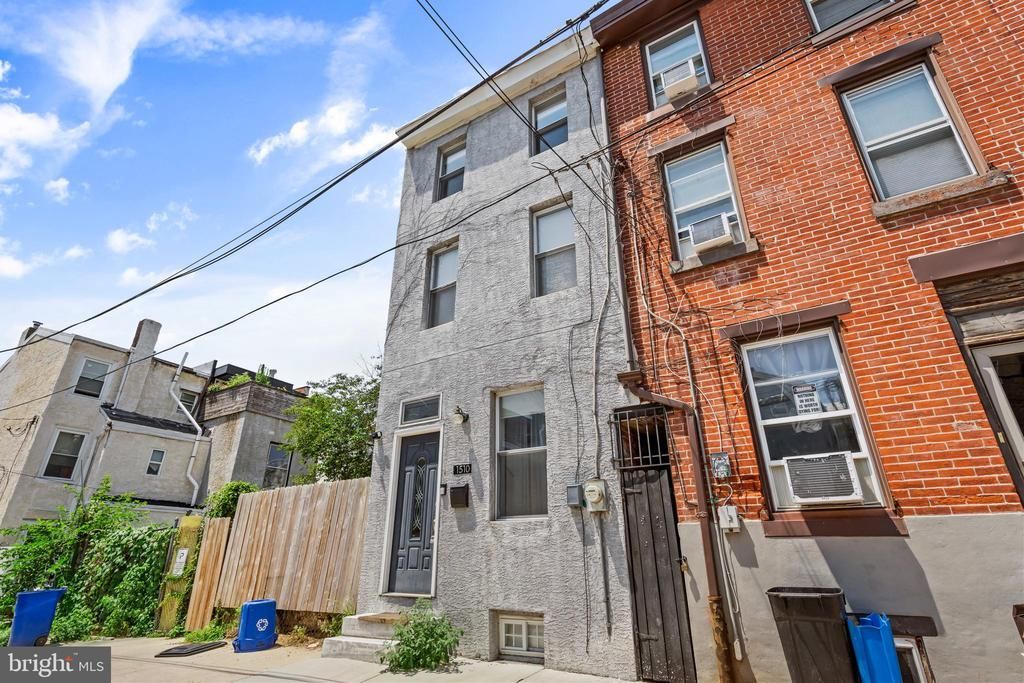
Welcome to 1510 N Leithgow St, an expanded trinity in the heart of Olde Kensington! This home boasts 2 bedrooms, 1.5 bathrooms, and 1,045 square feet of living space. Step inside and you'll be greeted by hardwood floors, exposed brick accent walls, wood beams, and tons of natural light! The updated kitchen features stainless steel appliances, granite countertops, tile backsplash, and tons of gray cabinetry for storage. Step outside to the back patio, perfect for hosting barbecues, gardening, or just enjoying the outdoors! Upstairs, you’ll find 2 spacious bedrooms with ample closet space, and a full bathroom. The partially finished basement offers extra space for storage and recreation. Located in a quiet neighborhood with easy access to public transportation, this home is in a perfect location. Schedule your showing today!
Property Features
Property Type: Residential - Townhouse
Basement: Yes
Basement: Partial
Cooling: Central A/C
Fuel Type: Natural Gas
Heating: Central
Home Style: Traditional
Lot Size: 0.01 Acres
Stories: 3.0
Taxes: $4,763
Year Built: 1920
Feature Descriptions
Additional Structures: Above Grade, Below Grade
Appliances: Cooktop, Dryer, Dishwasher, Disposal, Oven - Single, Washer, Freezer, Range Hood, Refrigerator, Stove, Water Heater
Days on Site: 4
Exterior: Masonry
Lot Dimensions: 0.01 Acre(S)
Municipality: PHILADELPHIA
Sewer: Public Sewer
SQFT Above Finished: 1045
SQFT Total Finished: 1045
Structure Type: End of Row/Townhouse
Water: Public
Local Schools
School District: THE SCHOOL DISTRICT OF PHILADELPHIA
Listed By / Shown By
Listed By
Agency Name: KW Empower
Agency Phone: 2156273500
Shown By
Agency Title: Duffy Real Estate, Inc.
Agency Phone: 610-667-6655

Estimate Your Payment
Estimated Payment
$ 2,075.98 per month $1,582.81 Principal & Interest $396.92 Property Tax $96.25 Homeowner's Insurance
1510 N Leithgow Street | MLS# PAPH2647816
This townhouse located at 1510 N Leithgow Street, Philadelphia, PA 19122 is currently listed for sale with an asking price of $330,000. This property was built in 1920 and has 2 bedrooms and 1 full and 1 partial baths with 1045 sq. ft. N Leithgow Street is located in the OLDE KENSINGTON subdivision within the THE SCHOOL DISTRICT OF PHILADELPHIA school district. Search OLDE KENSINGTON real estate on www.duffyrealestate.com today.