
Your Key to the Main Line, Philadelphia, and its Surrounding Suburbs
BEDS3
BATHS1 full 1 partial
SQUARE FEET2,260
MLS#PALA2090674
STATUSACTIVE
PROPERTY TYPEResidential - Single Family
SCHOOLMANHEIM TOWNSHIP
Property Description
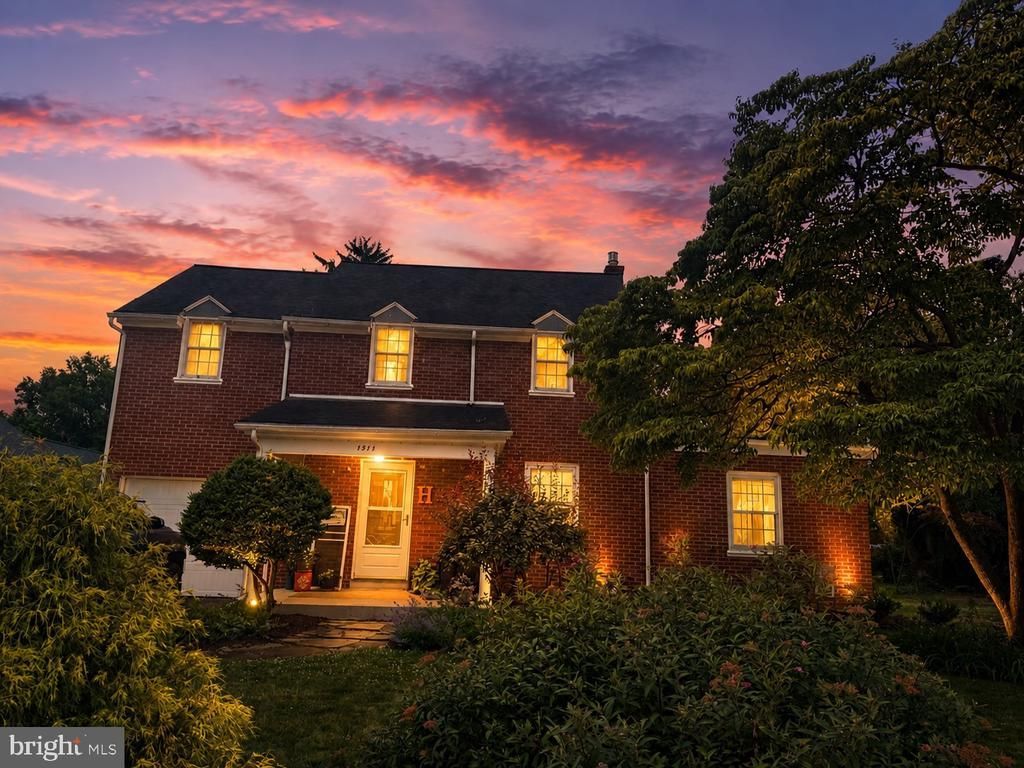
This Manheim Twp classic brick 2 story sits on a double lot with mature trees and boast amazing outside space. A large paver patio and expansive lawn for some croquet, volleyball and even some baseball practice. Inside you'll find hardwood floors, a brick fireplace and even a kitchen that has been opened up so the cook can enjoy a view into the diningroom and the ability to chat with guests. The large livingroom is classic with a brick fireplace and those gleaming HW floors. Yet you can escape to the first floor den for TV watching, office space or even some video game playing...imagine your potential uses for this extra space. Upstairs there are 3 generous Br's and even access to an upper level porch, the hardwood continue too! Full basement and a 1 car garage complete the package. Dont miss your chance at this great home a great location so close to all things Lancaster!
Property Features
Property Type: Residential - Single Family
Basement: Full, Outside Entrance
Basement: Yes
Cooling: Central A/C
Fireplaces: 1
Fuel Type: Natural Gas
Garage: 1
Heating: Baseboard - Hot Water
Home Style: Colonial
Lot Size: 0.33 Acres
Roof Type: Asphalt, Shingle
Stories: 2.0
Taxes: $5,765
Year Built: 1942
Feature Descriptions
Additional Structures: Above Grade, Below Grade
Appliances: Dryer, Refrigerator, Washer, Built-In Range, Dishwasher
Days on Site: 2
Electric: 200+ Amp Service
Exterior: Brick, Masonry
Fireplace: Gas/Propane
Flooring: Hardwood, Ceramic Tile
Interior: Bathroom - Tub Shower, Carpet, Dining Area, Floor Plan - Open
Location: Suburban
Lot: Level
Lot Dimensions: 0.33 Acre(S)
Municipality: MANHEIM TWP
Parking Features: Asphalt Driveway
Parking Notes: 1 Total Parking Spaces
Pet Restrictions: No Pet Restrictions
Rooms: Living Room, Dining Room, Primary Bedroom, Bedroom 2,Bedroom 3,Kitchen, Den, Foyer, Bathroom 2,Half Bath
Sewer: Public Sewer
SQFT Above Finished: 2260
SQFT Total Finished: 2260
Structure Type: Detached
Total Garage/Parking Spaces: 1
Water: Public
Room Sizes
Living Room: 26 x 13 Level - Main
Dining Room: 13 x 11 Level - Main
Kitchen: 9 x 11 Level - Main
Den: 11 x 13 Level - Main
Half Bath: 5 x 5 Level - Main
Foyer: 7 x 9 Level - Main
Primary Bedroom: 17 x 13 Level - Upper 1
Bedroom 2: 14 x 12 Level - Upper 1
Bedroom 3: 10 x 16 Level - Upper 1
Bathroom 2: 7 x 7 Level - Upper 1
Local Schools
High School: MANHEIM TOWNSHIP
Middle School: MANHEIM TOWNSHIP
School District: MANHEIM TOWNSHIP
Listed By / Shown By
Listed By
Agency Name: Berkshire Hathaway HomeServices Homesale Realty
Agency Phone: 7173673500
Shown By
Agency Title: Duffy Real Estate, Inc.
Agency Phone: 610-667-6655

Estimate Your Payment
Estimated Payment
$ 2,770.05 per month $2,158.38 Principal & Interest $480.42 Property Tax $131.25 Homeowner's Insurance
1511 Clearview Avenue | MLS# PALA2090674
This single family home located at 1511 Clearview Avenue, Lancaster, PA 17601 is currently listed for sale with an asking price of $450,000. This property was built in 1942 and has 3 bedrooms and 1 full and 1 partial baths with 2260 sq. ft. Clearview Avenue is located within the MANHEIM TOWNSHIP school district. Search Lancaster real estate on www.duffyrealestate.com today.