
Your Key to the Main Line, Philadelphia, and its Surrounding Suburbs
BEDS3
BATHS2 full 1 partial
SQUARE FEET2,008
MLS#PAMC2186790
STATUSACTIVE
PROPERTY TYPERental - Townhouse
SUBDIVISIONDUBLIN MDWS
SCHOOLUPPER DUBLIN
Property Description
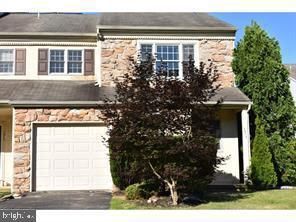
Bright and spacious. House is Well cared for lovely End unit 3 bedrooms and 2/1 bath townhouse in sought after Dublin Mdws ready for you to move in before the schools start. All beautiful Brazilian hardwood floor on main level and new engineered wood floor on 2nd floor. Very Nice master bedroom with walk in closet. Two more bedrooms are generous in size on the same level. Finished basement offers plenty of extra space. Plus one car garage and many parking spots available. Highly reputable Upper Dublin schools and easy commute to Philly, KOP/VALLEY FORGE and NJ via Rt 309 I-276 and SEPTA train. Pictures are from the previous listing. Tenants must have good credit and good verifiable income. Minimum 2 yrs lease. Sorry no pets.
Property Features
Property Type: Rental - Townhouse
Basement: Full, Fully Finished
Basement: Yes
Cooling: Central A/C
Fuel Type: Natural Gas
Garage: 1 car attached
Heating: 90% Forced Air, Central
Home Style: Contemporary
Lot Size: 0.11 Acres
Stories: 2.0
Year Built: 1989
Feature Descriptions
Additional Structures: Above Grade
Appliances: Refrigerator, Washer, Dryer, Dishwasher, Oven/Range - Electric
Days on Site: 5
Exterior: Vinyl Siding
Exterior: Sidewalks
Flooring: Wood, Marble
HOA Fee: $205.00/Monthly
Interior: Primary Bath(s), Kitchen - Eat-In
Lot: Corner, Cul-de-sac, Open, Rear Yard, SideYard(s)
Lot Dimensions: 0.11 Acre(S)
Municipality: UPPER DUBLIN TWP
Parking Features: Driveway, Parking Lot, Attached Garage, Paved Parking
Sewer: Public Sewer
SQFT Above Finished: 2008
SQFT Total Finished: 2008
Structure Type: End of Row/Townhouse
Total Garage/Parking Spaces: 3
Water: Public
Local Schools
High School: UPPER DUBLIN
School District: UPPER DUBLIN
Listed By / Shown By
Listed By
Agency Name: Homestarr Realty
Agency Phone: 2153555565
Shown By
Agency Title: Duffy Real Estate, Inc.
Agency Phone: 610-667-6655

1514 Isaacs Court | MLS# PAMC2186790
This property located at 1514 Isaacs Court , Ambler, PA 19002 is currently listed for rent with an asking price of $3,300 / Monthly. Isaacs Court is located within the UPPER DUBLIN school district. Search Ambler real estate on www.duffyrealestate.com today.