
Your Key to the Main Line, Philadelphia, and its Surrounding Suburbs
BEDS2
BATHS2 full
SQUARE FEET1,176
MLS#PAPH2662022
STATUSACTIVE UNDER CONTRACT
PROPERTY TYPEResidential - Single Family
SUBDIVISIONPHILADELPHIA (NORTHEAST)
SCHOOLPHILADELPHIA CITY
Property Description
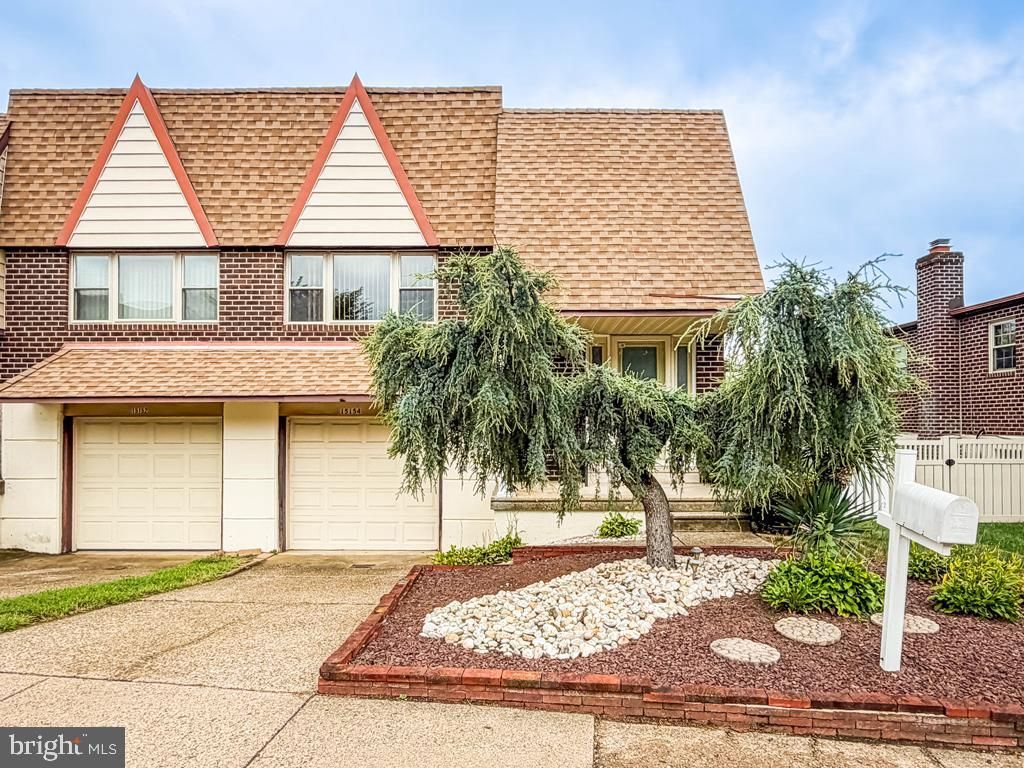
Welcome to this spacious, beautifully maintained, and thoughtfully remodeled home on a quiet street in the heart of Somerton. Formerly configured as a 3-bedroom, 2-full-bath home, this move-in-ready property offers a modern open floor plan, beautiful hardwood and tile flooring, crown molding, a custom spa area with a sauna and large jetted tub, a fully fenced backyard, garage, and ample driveway parking. The roof, windows, kitchen, and bathroom were updated in 2009. Enter through the freshly painted covered patio into a bright, sun-filled foyer. Upstairs, the open-concept living, dining, and kitchen areas create a warm and inviting flow, perfect for everyday living and entertaining. The updated eat-in kitchen features modern light-gray and glass cabinetry, white tile, stainless-steel appliances, abundant storage, built-in wine rack, and a coordinating dining table. Down the hallway are (2) generously sized bedrooms with hardwood floors and ample closet space, along with a beautifully updated full bathroom. The spacious bedrooms can easily be converted back to a (3) bedroom configuration to suit your needs. The lower level provides additional flexible living space with endless possibilities for a family room, playroom, home office, gym, or entertainment area. Unwind in the custom spa area featuring a sauna and large jetted tub. This level also offers convenient garage access, a spacious laundry room, an additional full bathroom, and abundant storage. Glass sliding doors lead to your private, fully fenced backyard, where low-maintenance landscaping, stonework, mature plants, and trees create a peaceful outdoor retreat. Whether you're relaxing, entertaining, or enjoying everyday family life, this home offers a layout designed for comfort and convenience. Ideally located near shopping, restaurants, schools, parks, and major roadways, this exceptional Somerton home has so much to offer. Buyer financing fell through, creating a great opportunity for a new buyer to make this property their own.
Property Features
Property Type: Residential - Single Family
Basement: Yes
Basement: Walkout Level
Cooling: Central A/C
Fuel Type: Natural Gas
Garage: 1
Heating: Forced Air
Home Style: Ranch/Rambler, Bi-level
Lot Size: 0.07 Acres
Roof Type: Shingle
Stories: 2.0
Taxes: $5,354
Year Built: 1984
Feature Descriptions
Additional Structures: Above Grade, Below Grade
Appliances: Dishwasher, Oven/Range - Electric, Refrigerator, Washer, Dryer
Days on Site: 73
Exterior: Masonry, Concrete, Vinyl Siding
Exterior: Exterior Lighting, Sidewalks
Fencing: Fully
Flooring: Ceramic Tile, Hardwood, Carpet
Interior: Bathroom - Jetted Tub, Bathroom - Soaking Tub, Bathroom - Stall Shower, Breakfast Area, Combination Dining/Living, Combination Kitchen/Dining, Attic, Carpet, Floor Plan - Open, Kitchen - Eat-In, Kitchen - Gourmet, Kitchen - Table Space, Sauna, Skylight(s), Walk-in Closet(s), Window Treatments, Wood Floors, WhirlPool/HotTub
Lot: Front Yard, Landscaping, Level, Rear Yard, SideYard(s), Private
Lot Dimensions: 0.07 Acre(S)
Municipality: PHILADELPHIA
Parking Features: Concrete Driveway
Parking Notes: 3 Total Parking Spaces
Rooms: Family Room
Sewer: Public Sewer
Special View Info: Garden/Lawn
SQFT Above Finished: 1176
SQFT Total Finished: 1176
Structure Type: Twin/Semi-Detached
Total Garage/Parking Spaces: 3
Water: Public
Local Schools
School District: PHILADELPHIA CITY
Listed By / Shown By
Listed By
Agency Name: Keller Williams Real Estate-Langhorne
Agency Phone: 2157576100
Shown By
Agency Title: Duffy Real Estate, Inc.
Agency Phone: 610-667-6655

Estimate Your Payment
Estimated Payment
$ 2,353.68 per month $1,798.17 Principal & Interest $446.17 Property Tax $109.35 Homeowner's Insurance
15154 Kallaste Drive | MLS# PAPH2662022
This single family home located at 15154 Kallaste Drive, Philadelphia, PA 19116 is currently listed for sale with an asking price of $374,900. This property was built in 1984 and has 2 bedrooms and 2 full baths with 1176 sq. ft. Kallaste Drive is located in the PHILADELPHIA (NORTHEAST) subdivision within the PHILADELPHIA CITY school district. Search PHILADELPHIA (NORTHEAST) real estate on www.duffyrealestate.com today.