
Your Key to the Main Line, Philadelphia, and its Surrounding Suburbs
BEDS2
BATHS1 full
SQUARE FEET932
MLS#PAPH2586994
STATUSACTIVE
PROPERTY TYPEResidential - Townhouse
SUBDIVISIONBREWERYTOWN
SCHOOLTHE SCHOOL DISTRICT OF PHILADELPHIA
Property Description
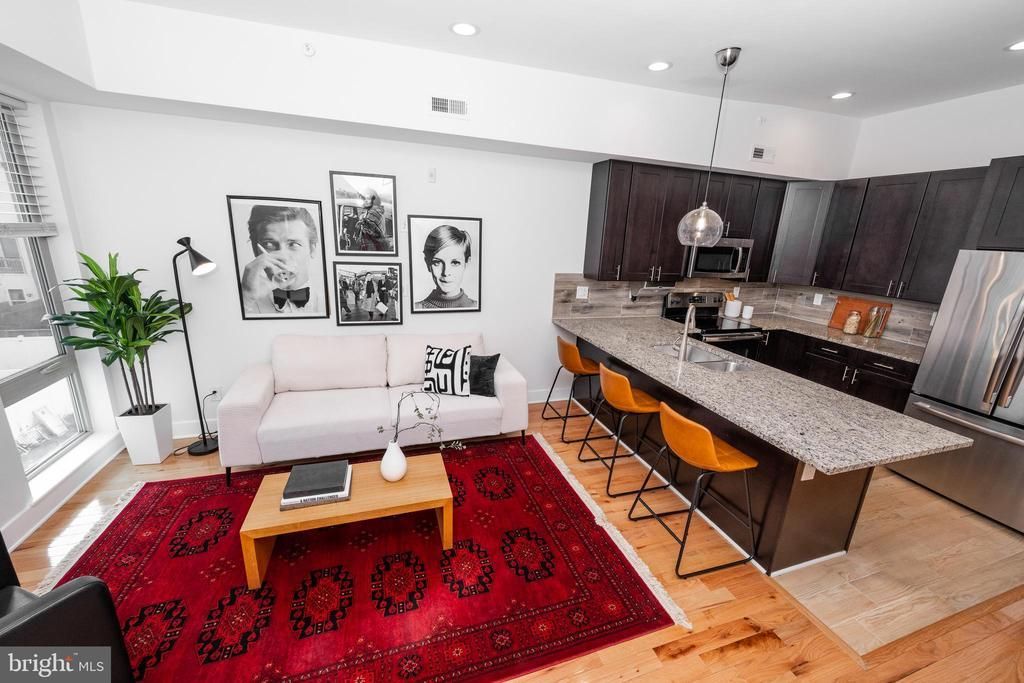
Condo in a boutique building with roof deck in Brewerytown. This home features a spacious living/kitchen area with high ceilings and solid red oak flooring throughout with a floor-to-ceiling window. The kitchen boasts solid wood cabinetry with soft close, granite countertops, a double bowl stainless sink, stainless GE appliances, and a peninsula that seats 5+ people. The full-sized French door refrigerator has a water dispenser and icemaker. The dishwasher has a stainless interior and the range is an electric glass-top. A micro-hood is included. There is a pendant light over the sink area. Down the hall, you'll find the full bath that has a soaking tub, wood cabinetry, and oversized tile on the floor, tub area, and wall. The spacious main bedroom has 3 large double-hung windows and two ample closets. The second bedroom has a large closet and two double-hung windows. The laundry is in the hall and boasts a stackable full-sized GE steam washer and dryer. There is a staircase within the unit to take you up to the private roof deck with panoramic views of the city. This condo has recessed LED lighting throughout. There are over 4 years left on the full 10 year tax abatement.
Property Features
Property Type: Residential - Townhouse
Cooling: Central A/C
Fuel Type: Electric
Heating: Central
Home Style: Contemporary
Roof Type: Rubber, Fiberglass, Other
Stories: 3.0
Taxes: $530
Year Built: 2019
Feature Descriptions
Additional Structures: Above Grade, Below Grade
Appliances: Built-In Microwave, Built-In Range, Dishwasher, Disposal, Dryer - Electric, Dual Flush Toilets, Energy Efficient Appliances, Icemaker, Refrigerator, Stainless Steel Appliances, Washer - Front Loading
Condo/Coop Fee: $258.55/Monthly
Days on Site: 96
Exterior: Exterior Lighting
Exterior: Brick
Flooring: Hardwood, Tile/Brick
Municipality: PHILADELPHIA
Pet Restrictions: Cats OK, Dogs OK, Size/Weight Restriction, Breed Restrictions
Sewer: Public Sewer
SQFT Above Finished: 932
SQFT Total Finished: 932
Structure Type: Interior Row/Townhouse
Utilities: Electric Available, Phone Available, Cable TV
Water: Public
Windows: Double Hung, Casement, Low-E, Double Pane, Energy Efficient, Screens, Sliding
Local Schools
School District: THE SCHOOL DISTRICT OF PHILADELPHIA
Listed By / Shown By
Listed By
Agency Name: Keller Williams Main Line
Agency Phone: 6105200100
Shown By
Agency Title: Duffy Real Estate, Inc.
Agency Phone: 610-667-6655

Estimate Your Payment
Estimated Payment
$ 1,315.68 per month $1,198.62 Principal & Interest $44.17 Property Tax $72.89 Homeowner's Insurance
1519 N 28th Street, Unit C | MLS# PAPH2586994
This townhouse located at 1519 N 28th Street, Unit C, Philadelphia, PA 19121 is currently listed for sale with an asking price of $249,900. This property was built in 2019 and has 2 bedrooms and 1 full baths with 932 sq. ft. N 28th Street, Unit C is located in the BREWERYTOWN subdivision within the THE SCHOOL DISTRICT OF PHILADELPHIA school district. Search BREWERYTOWN real estate on www.duffyrealestate.com today.