
Your Key to the Main Line, Philadelphia, and its Surrounding Suburbs
BEDS4
BATHS2 full
SQUARE FEET1,766
MLS#PADA2064678
STATUSACTIVE
PROPERTY TYPEResidential - Single Family
SUBDIVISIONCROOKED HILL FARMS
SCHOOLSUSQUEHANNA TOWNSHIP
Property Description
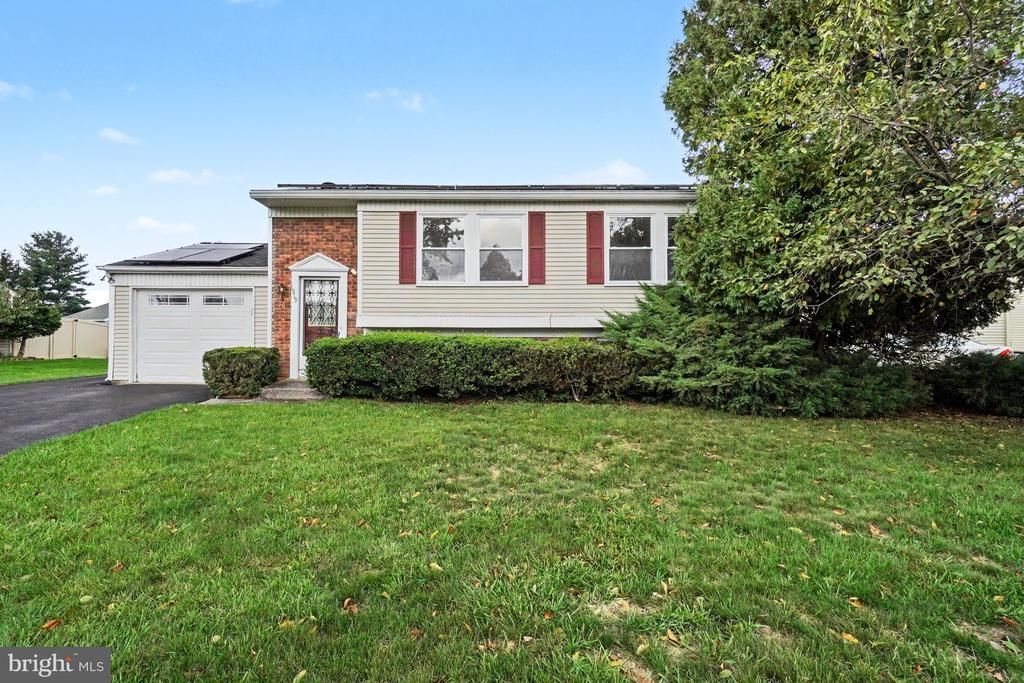
Nestled in the charming Crooked Hill Farms community, this delightful bi-level home offers a perfect blend of comfort and convenience. With 1,766 sq. ft. of living space, it features four spacious bedrooms and two full bathrooms, ideal for gatherings or quiet evenings by the wood-burning fireplace. The extensive hardscape enhances outdoor living, complemented by a lovely deck for relaxation or entertaining. The neighborhood is known for its friendly atmosphere and well-maintained surroundings, making it a wonderful place to call home. Residents enjoy easy access to local parks, perfect for outdoor activities and leisurely strolls. Nearby schools are highly regarded, providing excellent educational opportunities. With an attached garage and ample driveway space, parking is a breeze. Experience the warmth of community living in Crooked Hill Farms, where every day feels like a retreat. This home is not just a place to live; it's a place to thrive. Take advantage of low electic bills with a solar panel system also.
Property Features
Property Type: Residential - Single Family
Basement: Yes
Basement: Full
Cooling: Central A/C
Fireplaces: 1
Fuel Type: Electric
Garage: 1
Heating: Baseboard - Electric
Home Style: Bi-level
Lot Size: 0.17 Acres
Roof Type: Architectural Shingle
Stories: 2.0
Taxes: $4,593
Year Built: 1978
Feature Descriptions
Accessibility: 2+ Access Exits
Additional Structures: Above Grade
Days on Site: 7
Electric: 200+ Amp Service
Exterior: Frame
Exterior: Extensive Hardscape
Fencing: Vinyl, Privacy
Fireplace: Wood
Flooring: Carpet, Laminate Plank, Ceramic Tile
Lot Dimensions: 0.17 Acre(S)
Municipality: SUSQUEHANNA TWP
Parking Notes: 6 Total Parking Spaces
Sewer: Public Sewer
SQFT Above Finished: 1766
SQFT Total Finished: 1766
Structure Type: Detached
Total Garage/Parking Spaces: 6
Water: Public
Local Schools
High School: SUSQUEHANNA TOWNSHIP
Middle School: SUSQUEHANNA TOWNSHIP
School District: SUSQUEHANNA TOWNSHIP
Listed By / Shown By
Listed By
Agency Name: Iron Valley Real Estate of Central PA
Agency Phone: 7177452929
Shown By
Agency Title: Duffy Real Estate, Inc.
Agency Phone: 610-667-6655

Estimate Your Payment
Estimated Payment
$ 1,908.66 per month $1,438.44 Principal & Interest $382.75 Property Tax $87.47 Homeowner's Insurance
1519 Wandering Way | MLS# PADA2064678
This single family home located at 1519 Wandering Way, Harrisburg, PA 17110 is currently listed for sale with an asking price of $299,900. This property was built in 1978 and has 4 bedrooms and 2 full baths with 1766 sq. ft. Wandering Way is located in the CROOKED HILL FARMS subdivision within the SUSQUEHANNA TOWNSHIP school district. Search CROOKED HILL FARMS real estate on www.duffyrealestate.com today.