
Your Key to the Main Line, Philadelphia, and its Surrounding Suburbs
BEDS5
BATHS2 full
SQUARE FEET1,736
MLS#PAYK2110588
STATUSACTIVE
PROPERTY TYPEResidential - Single Family
SCHOOLCENTRAL YORK
Property Description
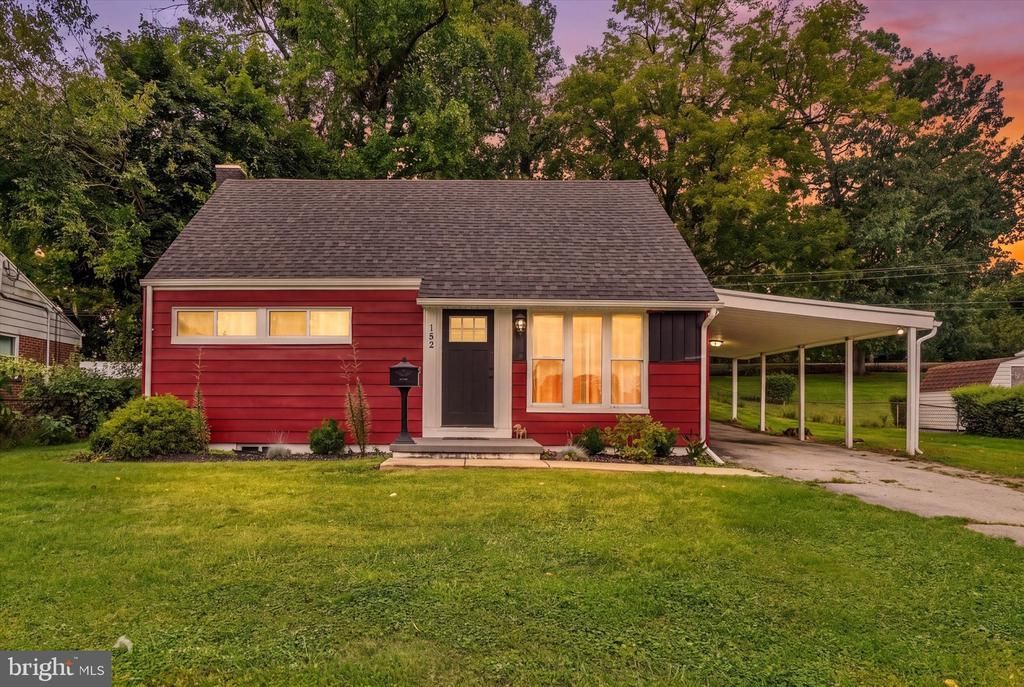
Welcome to 152 Sylvan Drive! This charming East York Cape Cod offers 4 large bedrooms, 2 full updated bathrooms, and a flexible bonus space that could easily serve as a 5th bedroom, home office, playroom, or whatever fits your needs. The updated kitchen features stainless steel appliances and plenty of space for everyday living. A major renovation completed in 2023 included a new roof, new HVAC system, and numerous updates throughout the home. The semi-finished basement provides extra recreational space with a dedicated separate storage/utility room. Situated on a private .32-acre lot with a tree-lined rear yard, there’s plenty of space to relax, entertain, or enjoy the outdoors. Conveniently located near shopping, dining, and major routes, this adorable home is ready and waiting for its new owners!
Property Features
Property Type: Residential - Single Family
Basement: Yes
Basement: Partially Finished
Cooling: Central A/C
Fuel Type: Natural Gas
Heating: Forced Air
Home Style: Cape Cod
Lot Size: 0.32 Acres
Roof Type: Shingle
Stories: 2.0
Taxes: $4,084
Year Built: 1955
Feature Descriptions
Accessibility: 2+ Access Exits
Additional Structures: Above Grade, Below Grade
Appliances: Built-In Microwave, Dishwasher, Refrigerator, Stove, Stainless Steel Appliances, Washer, Dryer
Days on Site: 3
Interior: Bathroom - Tub Shower, Ceiling Fan(s), Entry Level Bedroom, Floor Plan - Open, Pantry
Lot Dimensions: 0.32 Acre(S)
Municipality: SPRINGETTSBURY TWP
Parking Features: Asphalt Driveway
Parking Notes: 2 Total Parking Spaces
Sewer: Public Sewer
SQFT Above Finished: 1736
SQFT Total Finished: 1736
Structure Type: Detached
Total Garage/Parking Spaces: 2
Utilities: Electric Available, Natural Gas Available
Water: Public
Local Schools
Elementary School: STONY BROOK
School District: CENTRAL YORK
Listed By / Shown By
Listed By
Agency Name: The Exchange Real Estate Company LLC
Agency Phone: 7179310511
Shown By
Agency Title: Duffy Real Estate, Inc.
Agency Phone: 610-667-6655

Estimate Your Payment
Estimated Payment
$ 1,815.37 per month $1,390.48 Principal & Interest $340.33 Property Tax $84.55 Homeowner's Insurance
152 Sylvan Drive | MLS# PAYK2110588
This single family home located at 152 Sylvan Drive, York, PA 17402 is currently listed for sale with an asking price of $289,900. This property was built in 1955 and has 5 bedrooms and 2 full baths with 1736 sq. ft. Sylvan Drive is located within the CENTRAL YORK school district. Search York real estate on www.duffyrealestate.com today.