
Your Key to the Main Line, Philadelphia, and its Surrounding Suburbs
BEDS3
BATHS1 full
SQUARE FEET1,440
MLS#PAPH2663062
STATUSACTIVE
PROPERTY TYPEResidential - Single Family
SUBDIVISIONFRANKFORD
SCHOOLTHE SCHOOL DISTRICT OF PHILADELPHIA
Property Description
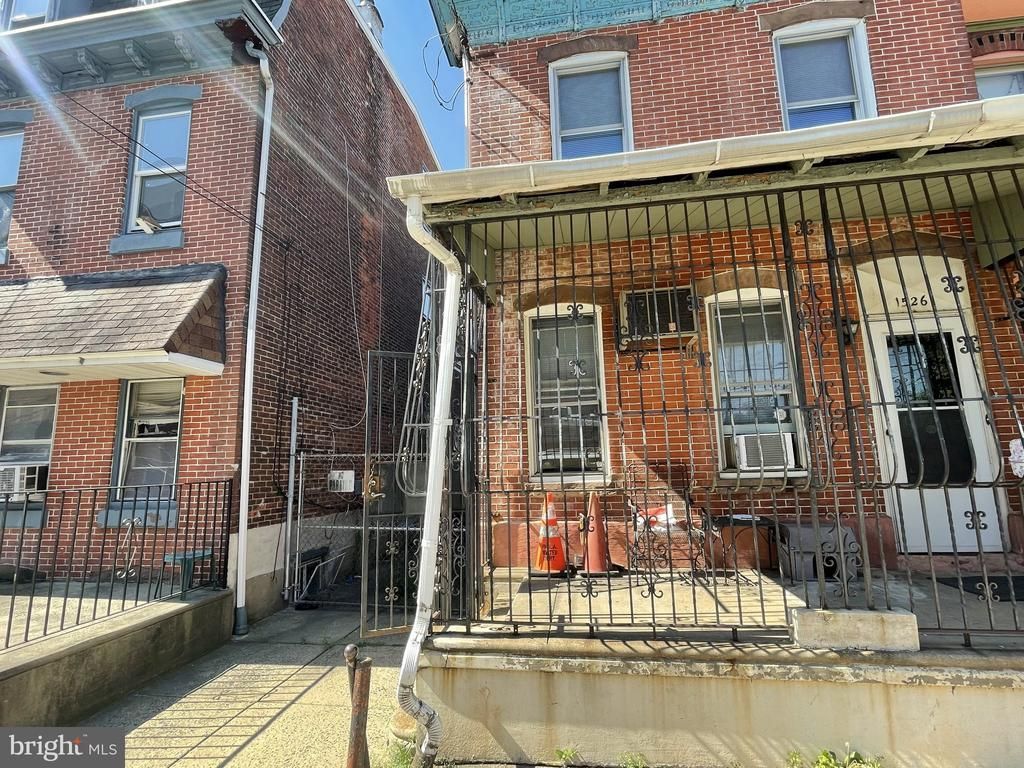
INVESTORS this property awaits your custom finishes. This home is also perfect for the First-time homebuyer who wants to put in a little sweat equity into the property. This home has good bones and needs a little TLC. Situated near public transportation and local health system, this property awaits the renovation of a buyer who is just starting their investment portfolio or wants their first home in this convenient location. This property has an open concept living/dining room combination on the main level with an eat-in kitchen, and a main level laundry room. The backyard is fenced-in. There is also a detached garage that was renovated in 2024. The roof was also newly installed in 2024, along with the hot water heater. This property has great potential for the new homebuyer or investor. Schedule your showing today!
Property Features
Property Type: Residential - Single Family
Basement: Full
Basement: Yes
Cooling: None
Fuel Type: Natural Gas
Garage: 1
Heating: Radiator
Home Style: Straight Thru
Lot Size: 0.05 Acres
Roof Type: Flat
Stories: 2.0
Taxes: $2,046
Year Built: 1960
Feature Descriptions
Accessibility: 2+ Access Exits
Additional Structures: Above Grade, Below Grade
Days on Site: 9
Exterior: Masonry
Fencing: Chain Link, Wrought Iron
Interior: Kitchen - Eat-In
Location: Urban
Lot Dimensions: 0.05 Acre(S)
Municipality: PHILADELPHIA
Number of Rooms: 6
Parking Notes: 1 Total Parking Spaces
Rooms: Living Room, Dining Room, Kitchen, Basement, Laundry
Sewer: Public Sewer
SQFT Above Finished: 1440
SQFT Total Finished: 1440
Structure Type: Twin/Semi-Detached
Total Garage/Parking Spaces: 1
Water: Public
Local Schools
School District: THE SCHOOL DISTRICT OF PHILADELPHIA
Listed By / Shown By
Listed By
Agency Name: Realty Mark Associates
Agency Phone: 2153764444
Shown By
Agency Title: Duffy Real Estate, Inc.
Agency Phone: 610-667-6655

Estimate Your Payment
Estimated Payment
$ 963.68 per month $747.71 Principal & Interest $170.50 Property Tax $45.47 Homeowner's Insurance
1526 Harrison Street | MLS# PAPH2663062
This single family home located at 1526 Harrison Street, Philadelphia, PA 19124 is currently listed for sale with an asking price of $155,890. This property was built in 1960 and has 3 bedrooms and 1 full baths with 1440 sq. ft. Harrison Street is located in the FRANKFORD subdivision within the THE SCHOOL DISTRICT OF PHILADELPHIA school district. Search FRANKFORD real estate on www.duffyrealestate.com today.