
Your Key to the Main Line, Philadelphia, and its Surrounding Suburbs
BEDS2
BATHS1 full
SQUARE FEET784
MLS#PAPH2594676
STATUSACTIVE
PROPERTY TYPEResidential - Single Family
SUBDIVISIONGRAYS FERRY
SCHOOLPHILADELPHIA CITY
Property Description
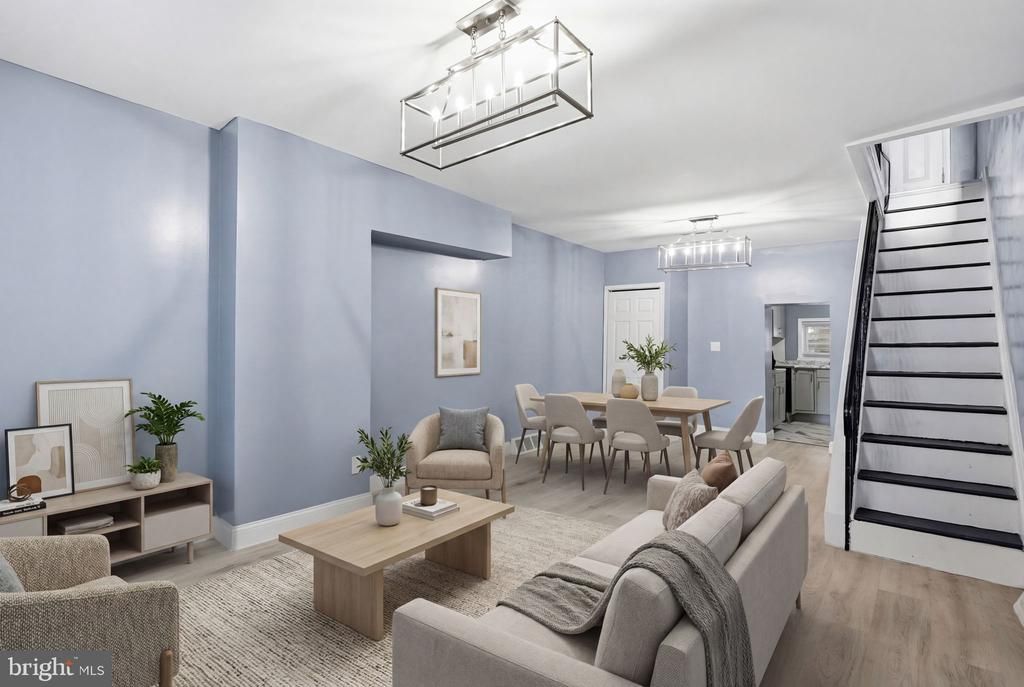
Stunning 2 bedroom and 1 full bathroom townhome now available. Upon arrival, you'll notice a well kept block and ample street parking on the exterior. From there, a free flowing open concept boasting all natural light, modern kitchen, dining and living room combination on the main level. Next, 2 large bedrooms, 1 full bathroom and tons of closet space upstairs. And finally, a spacious patio and unfinished basement perfect for entertaining friends and family. Could it get any better though? It does! This home also has a newer HVAC system, plumbing, electric and appliances throughout. In addition, it's near all the public transportation and major transit you need to make the commute a breeze so make your appointment today before it's too late!
Property Features
Property Type: Residential - Single Family
Basement: Unfinished
Basement: Yes
Cooling: Central A/C
Fuel Type: Natural Gas
Heating: Hot Water
Home Style: Straight Thru
Lot Size: 0.02 Acres
Roof Type: Flat, Rubber
Stories: 2.0
Taxes: $1,808
Year Built: 1920
Feature Descriptions
Additional Structures: Above Grade, Below Grade
Days on Site: 177
Electric: 100 Amp Service
Exterior: Masonry
Flooring: Luxury Vinyl Plank, Ceramic Tile
Interior: Combination Kitchen/Dining, Combination Dining/Living, Floor Plan - Traditional, Kitchen - Eat-In, Upgraded Countertops
Lot Dimensions: 0.02 Acre(S)
Municipality: PHILADELPHIA
Sewer: Public Sewer
SQFT Above Finished: 784
SQFT Total Finished: 784
Structure Type: Twin/Semi-Detached
Water: Public
Windows: Replacement
Local Schools
School District: PHILADELPHIA CITY
Listed By / Shown By
Listed By
Agency Name: KW Empower
Agency Phone: 2156273500
Shown By
Agency Title: Duffy Real Estate, Inc.
Agency Phone: 610-667-6655

Estimate Your Payment
Estimated Payment
$ 1,066.52 per month $863.35 Principal & Interest $150.67 Property Tax $52.50 Homeowner's Insurance
1526 S Lecount Street | MLS# PAPH2594676
This single family home located at 1526 S Lecount Street, Philadelphia, PA 19146 is currently listed for sale with an asking price of $179,999. This property was built in 1920 and has 2 bedrooms and 1 full baths with 784 sq. ft. S Lecount Street is located in the GRAYS FERRY subdivision within the PHILADELPHIA CITY school district. Search GRAYS FERRY real estate on www.duffyrealestate.com today.