
Your Key to the Main Line, Philadelphia, and its Surrounding Suburbs
BEDS3
BATHS1 full
SQUARE FEET1,166
MLS#PAPH2459068
STATUSACTIVE
PROPERTY TYPEResidential - Townhouse
SUBDIVISIONWEST OAK LANE
SCHOOLPHILADELPHIA CITY
Property Description
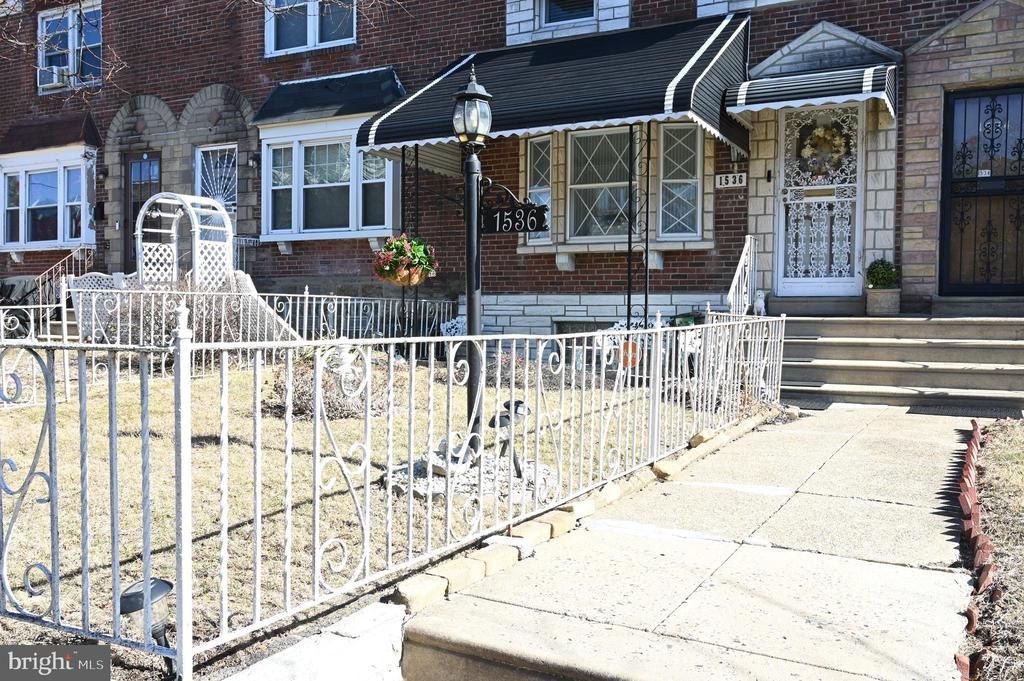
Charming row home offering comfortable living with hardwood floors gracing the main level. The kitchen comes equipped with a gas range and refrigerator, and a washer and dryer are included. Stay comfortable year-round with central air. This home also features a chairlift for accessibility and a finished basement, perfect for extra living space. The master bedroom features hardwood floors, while the additional two bedrooms are carpeted. Benefit from a garage with a rear entrance and the convenience of basement laundry. Located in close proximity to Martin L. King High School, Wagner Gen Louis Middle School, and Samuel Pennypacker School.
Property Features
Property Type: Residential - Townhouse
Basement: Yes
Basement: Connecting Stairway, Interior Access, Daylight, Partial
Cooling: Central A/C
Fuel Type: None
Garage: 1
Heating: Central
Home Style: Traditional
Lot Size: 0.04 Acres
Stories: 2.0
Taxes: $2,901
Year Built: 1925
Feature Descriptions
Accessibility: Chairlift
Additional Structures: Above Grade, Below Grade
Appliances: Dryer, Oven/Range - Gas, Refrigerator, Washer, Water Heater
Days on Site: 211
Exterior: Masonry, Brick
Fencing: Wrought Iron
Flooring: Hardwood, Partially Carpeted
Interior: Dining Area, Wood Floors
Location: Urban
Lot Dimensions: 0.04 Acre(S)
Municipality: PHILADELPHIA
Parking Features: Concrete Driveway
Parking Notes: 1 Total Parking Spaces
Sewer: No Septic System, No Sewer System
SQFT Above Finished: 1166
SQFT Total Finished: 1166
Structure Type: Interior Row/Townhouse
Total Garage/Parking Spaces: 1
Water: Public
Local Schools
School District: PHILADELPHIA CITY
Listed By / Shown By
Listed By
Agency Name: KW Empower
Agency Phone: 2156273500
Shown By
Agency Title: Duffy Real Estate, Inc.
Agency Phone: 610-667-6655

Estimate Your Payment
Estimated Payment
$ 1,335.69 per month $1,031.23 Principal & Interest $241.75 Property Tax $62.71 Homeowner's Insurance
1536 E Pastorius Street | MLS# PAPH2459068
This townhouse located at 1536 E Pastorius Street, Philadelphia, PA 19138 is currently listed for sale with an asking price of $215,000. This property was built in 1925 and has 3 bedrooms and 1 full baths with 1166 sq. ft. E Pastorius Street is located in the WEST OAK LANE subdivision within the PHILADELPHIA CITY school district. Search WEST OAK LANE real estate on www.duffyrealestate.com today.