
Your Key to the Main Line, Philadelphia, and its Surrounding Suburbs
BEDS4
BATHS2 full
SQUARE FEET1,584
MLS#PADA2064818
STATUSACTIVE
PROPERTY TYPEResidential - Single Family
SCHOOLSUSQUEHANNA TOWNSHIP
Property Description
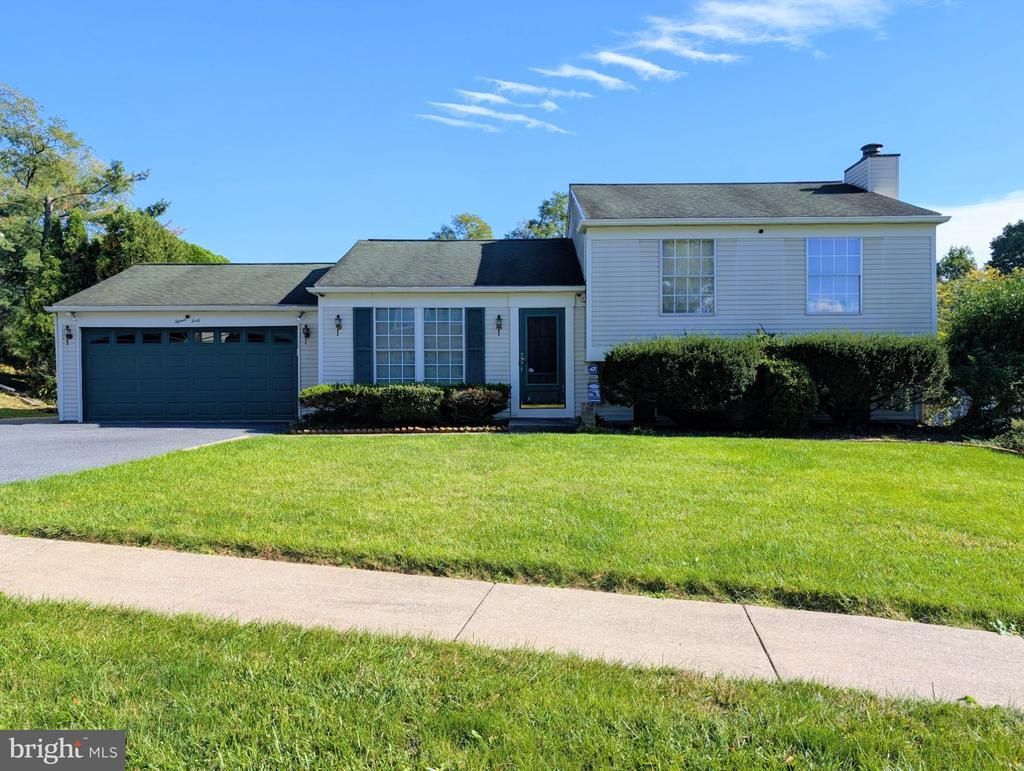
This well maintained split level home, located in the Wandering Way Neighborhood of Susquehanna Township, offers exceptional comfort, outdoor amenities and living space totaling 1,584 Sq Ft. The property features a two-car garage with epoxy flooring and metal ceiling along with a spacious 36 by 31 foot driveway that provides ample parking for family and guests. The privacy-fenced backyard is ideal for entertaining and includes a hot tub on a concrete pad beneath a protective canopy. A 36 x 31 Ft pavilion with a metal roof covers a concrete floor and is equipped with eight outlets and television hookup capability. Two additional metal sheds provide generous storage, while a 25 ft long workshop offers eight electrical outlets and overhead lighting perfect for hobbies, projects or additional workspace. Inside the living room and recreation room provide plenty of space for relaxing and entertaining guests. A beautiful brick fireplace with firewood storage adds warmth and character. The kitchen and dining area feature a convenient breakfast bar, ample cabinetry and abundant pantry storage.
Property Features
Property Type: Residential - Single Family
Basement: Yes
Cooling: Central A/C
Fireplaces: 1
Fuel Type: Electric
Garage: 2
Heating: Baseboard - Electric
Home Style: Split Level
Lot Size: 0.20 Acres
Roof Type: Shingle
Stories: 2.0
Taxes: $4,466
Year Built: 1977
Feature Descriptions
Additional Structures: Above Grade, Below Grade
Appliances: Disposal, Dryer, Dryer - Electric, Dryer - Front Loading, ENERGY STAR Refrigerator, Range Hood, Refrigerator, Stove, Washer, Water Heater
Days on Site: 1
Electric: 200+ Amp Service
Exterior: Frame
Exterior: Boat Storage, Chimney Cap(s), Extensive Hardscape, Exterior Lighting, Flood Lights, Gutter System, Hot Tub, Outbuilding(s), Secure Storage, Sidewalks
Fencing: Chain Link, Privacy, Rear, Vinyl, Wire
Fireplace: Wood
Flooring: Carpet, Other
Location: Middle Of Block
Lot: Cleared, Front Yard, Landscaping, Level, Rear Yard, Road Frontage, SideYard(s), Sloping
Lot Dimensions: 0.20 Acre(S)
Municipality: SUSQUEHANNA TWP
Number of Rooms: 2
Parking Features: Asphalt Driveway, Paved Driveway, Paved Parking
Parking Notes: 9 Total Parking Spaces
Pet Restrictions: No Pet Restrictions
Rooms: Living Room, Bedroom 2,Bedroom 4,Kitchen, Family Room, Bedroom 1,Bathroom 2,Bathroom 3
Sewer: Public Septic
Special View Info: Street
SQFT Above Finished: 1084
SQFT Below Finished: 500
SQFT Total Finished: 1584
Structure Type: Detached
Total Garage/Parking Spaces: 9
Utilities: Cable TV, Electric Available, Phone, Phone Available, Phone Connected, Sewer Available, Water Available
Water: Public
Room Sizes
Living Room: 18 x 14 Level - Main
Kitchen: 18 x 12 Level - Main
Bedroom 1: 14 x 12 Level - Main
Bedroom 2: 14 x 10 Level - Main
Bathroom 3: 11 x 8 Level - Main
Family Room: 21 x 12 Level - Lower 1
Bedroom 4: 11 x 10 Level - Lower 1
Bathroom 2: 8 x 6 Level - Lower 1
Local Schools
High School: SUSQUEHANNA TOWNSHIP
Middle School: SUSQUEHANNA TOWNSHIP
Elementary School: SARA LINDEMUTH
School District: SUSQUEHANNA TOWNSHIP
Listed By / Shown By
Listed By
Agency Name: Jack Gaughen Network Services Hower & Associates
Agency Phone: 7174368200
Shown By
Agency Title: Duffy Real Estate, Inc.
Agency Phone: 610-667-6655

Estimate Your Payment
Estimated Payment
$ 2,051.23 per month $1,582.81 Principal & Interest $372.17 Property Tax $96.25 Homeowner's Insurance
1540 Creek Bed Drive | MLS# PADA2064818
This single family home located at 1540 Creek Bed Drive , Harrisburg, PA 17110 is currently listed for sale with an asking price of $330,000. This property was built in 1977 and has 4 bedrooms and 2 full baths with 1584 sq. ft. Creek Bed Drive is located within the SUSQUEHANNA TOWNSHIP school district. Search Harrisburg real estate on www.duffyrealestate.com today.