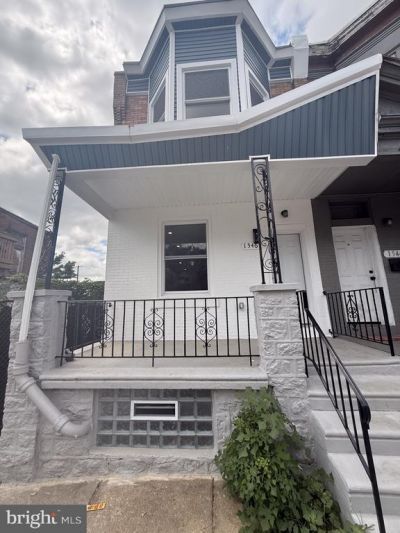

Your Key to the Main Line, Philadelphia, and its Surrounding Suburbs
BEDS3
BATHS1 full
SQUARE FEET1,100
MLS#PAPH2601542
STATUSPENDING
PROPERTY TYPEResidential - Townhouse
SCHOOLPHILADELPHIA CITY
Property Description
Property has been TOTALLY REHABBED in 2026. This property is designated for moderate income buyers. Income maximums are at 80% of HUD guidelines. There are PHA and HUD deed restrictions for property. Credit counseling is required. Maximum PITI plus credit obligations not to exceed 31% of gross monthly payments. NO INVESTORS this is for owner occupants only.
Property Features
Property Type: Residential - Townhouse
Basement: Full, Unfinished
Basement: Yes
Cooling: Central A/C
Fuel Type: Natural Gas
Heating: 90% Forced Air
Home Style: AirLite, Traditional
Lot Size: 0.02 Acres
Roof Type: Flat, Rubber
Stories: 2.0
Taxes: $1,746
Year Built: 1925
Feature Descriptions
Accessibility: 32"+ wide Doors
Additional Structures: Above Grade, Below Grade
Appliances: Built-In Microwave, Built-In Range, Dishwasher, Microwave, Oven/Range - Gas, Range Hood, Water Heater, Washer/Dryer Hookups Only
Days on Site: 159
Electric: 100 Amp Service, Circuit Breakers
Exterior: Bump-outs, Gutter System, Sidewalks, Street Lights
Exterior: Masonry
Flooring: Carpet, Ceramic Tile, Engineered Wood, Laminate Plank
Interior: Bathroom - Tub Shower, Breakfast Area, Carpet, Combination Kitchen/Dining, Kitchen - Eat-In, Recessed Lighting, Floor Plan - Open
Location: Urban
Lot: Corner, Level
Lot Dimensions: 0.02 Acre(S)
Municipality: PHILADELPHIA
Number of Rooms: 6
Pet Restrictions: No Pet Restrictions
Sewer: Public Sewer
Special View Info: City, Street
SQFT Above Finished: 1100
SQFT Total Finished: 1100
Structure Type: End of Row/Townhouse
Utilities: Electric Available, Natural Gas Available, Sewer Available, Water Available
Water: Public
Windows: Bay/Bow, Double Hung, Double Pane, Energy Efficient, ENERGY STAR Qualified, Insulated
Local Schools
School District: PHILADELPHIA CITY
Listed By / Shown By
Listed By
Agency Name: Long & Foster Real Estate, Inc.
Agency Phone: 6108928300
Shown By
Agency Title: Duffy Real Estate, Inc.
Agency Phone: 610-667-6655

Estimate Your Payment
Estimated Payment
$ 1,086.79 per month $887.33 Principal & Interest $145.50 Property Tax $53.96 Homeowner's Insurance
1546 S Wilton Street | MLS# PAPH2601542
This townhouse located at 1546 S Wilton Street, Philadelphia, PA 19143 is currently listed for sale with an asking price of $185,000. This property was built in 1925 and has 3 bedrooms and 1 full baths with 1100 sq. ft. S Wilton Street is located within the PHILADELPHIA CITY school district. Search Philadelphia real estate on www.duffyrealestate.com today.