
Your Key to the Main Line, Philadelphia, and its Surrounding Suburbs
BEDS3
BATHS1 full
SQUARE FEET1,473
MLS#PAYK2110782
STATUSACTIVE
PROPERTY TYPEResidential - Single Family
SUBDIVISIONELMWOOD
SCHOOLYORK SUBURBAN
Property Description
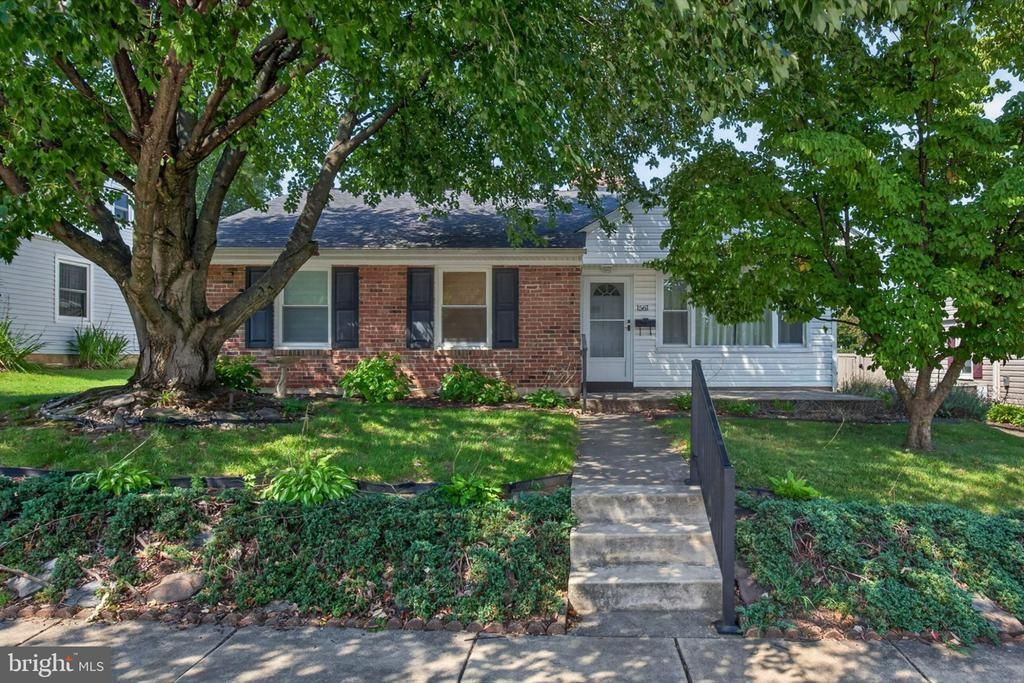
Welcome to 1561 5th Avenue in York, PA! This well-maintained 3-bedroom, 1-bathroom rancher offers comfortable one-level living in the desirable York Suburban School District. Recent updates include a newer roof and new vinyl flooring, providing a fresh and inviting feel throughout the home. The living room features a wood-burning fireplace, creating a warm and cozy gathering space. Enjoy your morning coffee or unwind at the end of the day on the welcoming front porch. A bonus room off the rear of the home provides additional flexible space for a home office, playroom, hobby area, or whatever best suits your needs. Outside, the fenced rear yard offers space for entertaining, gardening, or simply enjoying the outdoors. Conveniently located near local favorites including Belmont Coffee and the Belmont Theatre, with easy access to I-83 and Route 30, this home puts shopping, dining, entertainment, and commuting options close at hand. Whether you're a first-time buyer, downsizing, or looking for an investment opportunity, 1561 5th Avenue is ready to welcome you home!
Property Features
Property Type: Residential - Single Family
Cooling: Central A/C
Fireplaces: 1
Fuel Type: Natural Gas
Heating: Forced Air
Home Style: Ranch/Rambler
Lot Size: 0.15 Acres
Roof Type: Architectural Shingle
Stories: 1.0
Taxes: $3,720
Year Built: 1951
Feature Descriptions
Accessibility: Level Entry - Main
Additional Structures: Above Grade, Below Grade
Days on Site: 7
Exterior: Vinyl Siding, Aluminum Siding, Brick
Fencing: Chain Link
Fireplace: Wood
Flooring: Concrete, Vinyl, Carpet
Lot: Front Yard, Landscaping, Rear Yard
Lot Dimensions: 0.15 Acre(S)
Municipality: SPRING GARDEN TWP
Parking Notes: 2 Total Parking Spaces
Rooms: Living Room, Dining Room, Kitchen, Sun/Florida Room, Laundry
Sewer: Public Sewer
SQFT Above Finished: 1473
SQFT Total Finished: 1473
Structure Type: Detached
Total Garage/Parking Spaces: 2
Water: Public
Local Schools
School District: YORK SUBURBAN
Listed By / Shown By
Listed By
Agency Name: Real of Pennsylvania
Agency Phone: 7173445577
Shown By
Agency Title: Duffy Real Estate, Inc.
Agency Phone: 610-667-6655

Estimate Your Payment
Estimated Payment
$ 1,327.11 per month $958.80 Principal & Interest $310.00 Property Tax $58.30 Homeowner's Insurance
1561 5th Avenue | MLS# PAYK2110782
This single family home located at 1561 5th Avenue, York, PA 17403 is currently listed for sale with an asking price of $199,900. This property was built in 1951 and has 3 bedrooms and 1 full baths with 1473 sq. ft. 5th Avenue is located in the ELMWOOD subdivision within the YORK SUBURBAN school district. Search ELMWOOD real estate on www.duffyrealestate.com today.