
Your Key to the Main Line, Philadelphia, and its Surrounding Suburbs
BEDS3
BATHS1 full 1 partial
SQUARE FEET1,408
MLS#PAYK2110970
STATUSACTIVE
PROPERTY TYPEResidential - Single Family
SUBDIVISIONSTILLMEADOW
SCHOOLCENTRAL YORK
Property Description
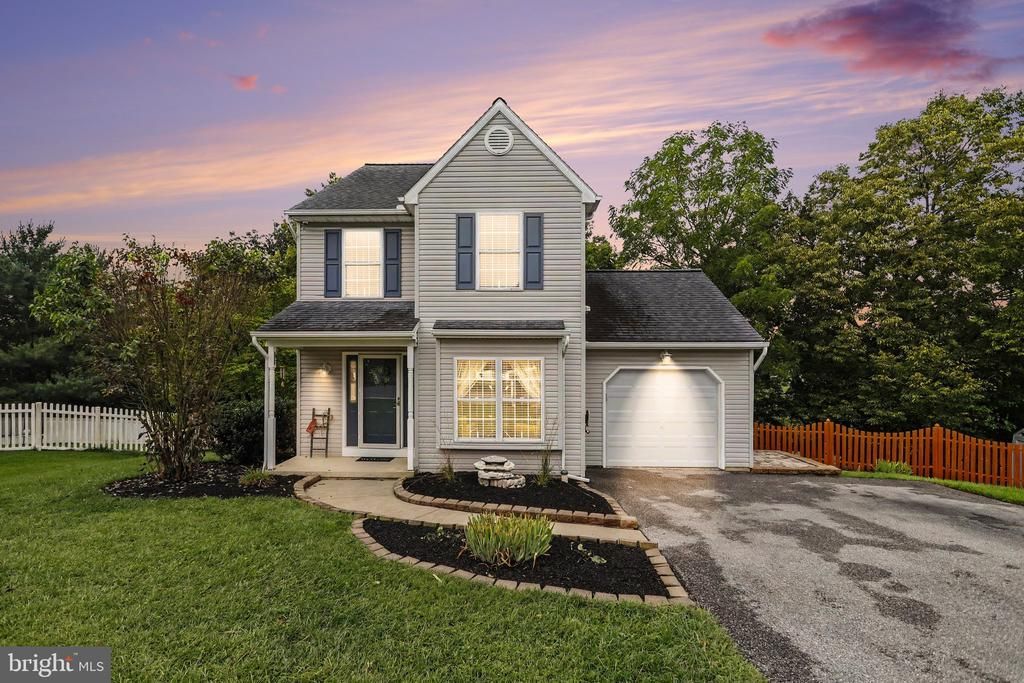
Located in Stillmeadow Estates on a quiet cul-de-sac, this well-maintained Colonial checks all the boxes. The main level features plank flooring, an updated kitchen, and a comfortable layout that's easy to live in. The basement with gas fireplace adds additional living space — perfect for movie nights, game days, or just having a place to unwind. Outside is where this home truly sets itself apart. A large two-tier Trex deck, hot tub, stone fire pit, and fully fenced yard back up to a wooded area, creating an outdoor retreat you'll never want to leave and a sense of privacy and seclusion that's hard to beat. Come for the house, stay for the backyard — schedule your showing today and see for yourself why this one feels like home!
Property Features
Property Type: Residential - Single Family
Basement: Yes
Basement: Full, Walkout Level, Outside Entrance, Partially Finished
Cooling: Central A/C
Fireplaces: 1
Fuel Type: Natural Gas
Garage: 1
Heating: Forced Air
Home Style: Colonial
Lot Size: 0.27 Acres
Roof Type: Asphalt, Shingle
Stories: 3.0
Taxes: $4,174
Year Built: 1992
Feature Descriptions
Accessibility: Doors - Swing In, Level Entry - Main
Additional Structures: Above Grade, Below Grade
Appliances: Built-In Microwave, Dishwasher, Disposal, Extra Refrigerator/Freezer, Oven/Range - Gas, Stainless Steel Appliances, Washer, Exhaust Fan, Refrigerator, Dryer - Gas, Water Heater - High-Efficiency
Days on Site: 1
Electric: 200+ Amp Service
Exterior: Stick Built, Vinyl Siding
Exterior: Extensive Hardscape, Hot Tub, Sidewalks, Street Lights
Fencing: Wood
Fireplace: Gas/Propane
Flooring: Carpet, Laminated
HOA Fee: $140.00/Annually
Interior: Bathroom - Tub Shower, Carpet, Ceiling Fan(s), Combination Kitchen/Dining, Dining Area, Pantry, WhirlPool/HotTub, Window Treatments
Location: Suburban
Lot: Cul-de-sac
Lot Dimensions: 0.27 Acre(S)
Municipality: MANCHESTER TWP
Parking Features: Asphalt Driveway
Parking Notes: 1 Total Parking Spaces
Rooms: Living Room, Dining Room, Kitchen, Family Room, Laundry
Sewer: Public Sewer
Special View Info: Creek/Stream, Street, Trees/Woods
SQFT Above Finished: 1408
SQFT Total Finished: 1408
Structure Type: Detached
Total Garage/Parking Spaces: 1
Water: Public
Windows: Insulated
Local Schools
School District: CENTRAL YORK
Listed By / Shown By
Listed By
Agency Name: Keller Williams of Central PA
Agency Phone: 7177614300
Shown By
Agency Title: Duffy Real Estate, Inc.
Agency Phone: 610-667-6655

Estimate Your Payment
Estimated Payment
$ 2,000.95 per month $1,558.35 Principal & Interest $347.83 Property Tax $94.76 Homeowner's Insurance
160 Swith Court | MLS# PAYK2110970
This single family home located at 160 Swith Court, York, PA 17404 is currently listed for sale with an asking price of $324,900. This property was built in 1992 and has 3 bedrooms and 1 full and 1 partial baths with 1408 sq. ft. Swith Court is located in the STILLMEADOW subdivision within the CENTRAL YORK school district. Search STILLMEADOW real estate on www.duffyrealestate.com today.