
Your Key to the Main Line, Philadelphia, and its Surrounding Suburbs
BEDS5
BATHS4 full
SQUARE FEET3,710
MLS#PAFL2036502
STATUSPENDING
PROPERTY TYPEResidential - Single Family
SUBDIVISIONGREENCASTLE GREENS
SCHOOLGREENCASTLE-ANTRIM
Property Description
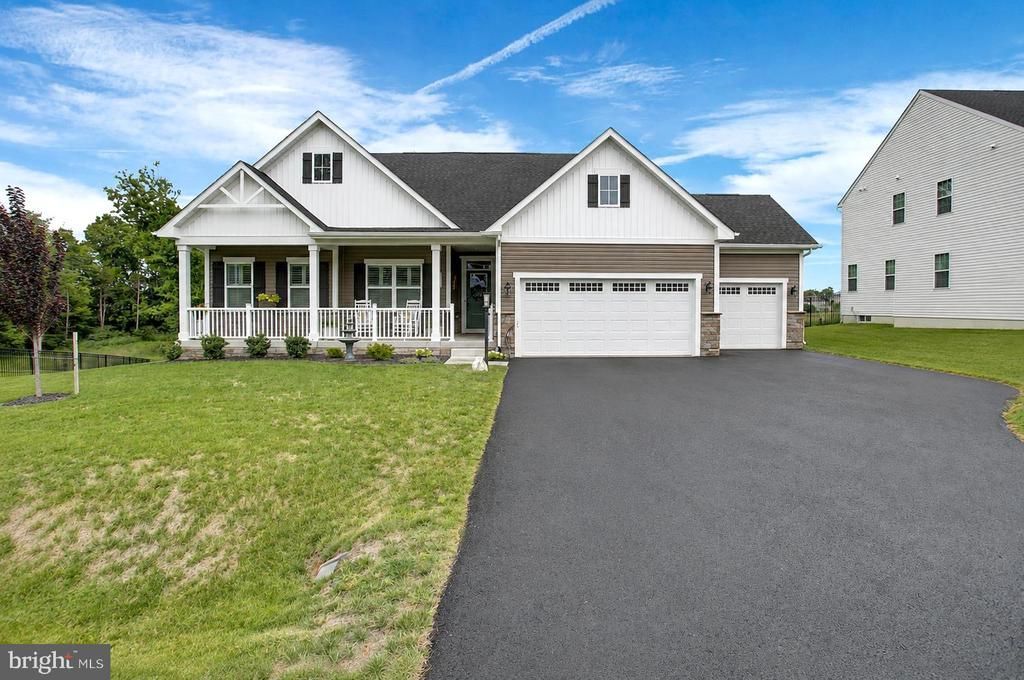
VERY MOTIVATED SELLERS! One‑year‑new multi‑generational 5BR golf course home in the Greens of Greencastle! Why wait for new construction or pay today’s higher premiums for builder upgrades when this beautifully customized home is move‑in ready? Built with numerous upgraded selections and enhanced by over $58,000 in additional owner improvements, this property delivers exceptional value and functionality that would be costly to replicate today. This spacious home offers 5 bedrooms, 4 full bathrooms, and a fully finished walkout lower level designed for flexibility and comfort. The lower level lives like its own private residence, featuring a full kitchen, family room, bedroom, full bath, dedicated office, and generous storage — ideal for multi‑generational living, extended guests, or private accommodations. Inside, thoughtful upgrades include custom remote‑controlled blinds, plantation shutters, and a stunning living room with a waffle ceiling. Large windows and the walkout design fill the lower level with natural light, creating a bright, open, and welcoming atmosphere. Outdoor living shines with an expansive composite deck leading to a 28' × 17' concrete patio, perfect for entertaining or relaxing. The fully fenced backyard offers privacy, beautiful elevated views, and a 12' × 16' storage shed for added convenience. The upgraded 3‑car garage is a standout feature, complete with an epoxy‑coated floor, overhead storage racks, and EV charging stations on both levels — ideal for car enthusiasts, hobbyists, or anyone needing extra functionality. Additional highlights include a covered front porch, an oversized driveway with ample parking, and exceptional curb appeal. Every detail has been thoughtfully designed and meticulously maintained. See this showcase home before it’s gone!
Property Features
Property Type: Residential - Single Family
Basement: Yes
Basement: Daylight, Full, Windows, Partially Finished, Walkout Level
Cooling: Central A/C, Heat Pump(s)
Fireplaces: 1
Fuel Type: Natural Gas
Garage: 3
Heating: Heat Pump(s)
Home Style: Ranch/Rambler
Lot Size: 0.31 Acres
Roof Type: Asphalt
Stories: 3.0
Taxes: $7,397
Year Built: 2025
Feature Descriptions
Additional Structures: Above Grade, Below Grade
Appliances: Built-In Microwave, Built-In Range, Dishwasher, Disposal, Exhaust Fan, Icemaker, Instant Hot Water, Oven - Double, Oven - Wall, Oven/Range - Gas, Range Hood, Refrigerator, Stainless Steel Appliances, Water Conditioner - Owned, Water Heater, Water Heater - Tankless
Building Name: RYAN HOMES
Days on Site: 81
Exterior: Stone, Vinyl Siding
Fireplace: Fireplace - Glass Doors, Gas/Propane
HOA Fee: $70.00/Monthly
Interior: 2nd Kitchen, Bathroom - Walk-In Shower, Breakfast Area, Carpet, Ceiling Fan(s), Combination Dining/Living, Combination Kitchen/Living, Entry Level Bedroom, Floor Plan - Open, Kitchen - Eat-In, Kitchen - Island, Kitchen - Table Space, Pantry, Primary Bath(s), Recessed Lighting, Walk-in Closet(s), Water Treat System, Window Treatments
Lot Dimensions: 0.31 Acre(S)
Municipality: 1-1
Parking Notes: 6 Total Parking Spaces
Rooms: Dining Room, Primary Bedroom, Bedroom 2,Bedroom 3,Bedroom 4,Bedroom 5,Kitchen, Family Room, Great Room, Office, Bathroom 2,Bathroom 3,Primary Bathroom, Full Bath
Sewer: Public Sewer
SQFT Above Finished: 2329
SQFT Below Finished: 1381
SQFT Total Finished: 3710
Structure Type: Detached
Total Garage/Parking Spaces: 6
Water: Public
Windows: Double Hung, Screens, Vinyl Clad
Room Sizes
Bedroom 4: 15 x 15 Level - Upper 1
Primary Bedroom: 17 x 15 Level - Main
Kitchen: 13 x 15 Level - Main
Dining Room: 13 x 12 Level - Main
Bedroom 2: 13 x 11 Level - Main
Bedroom 3: 11 x 12 Level - Main
Great Room: 19 x 20 Level - Main
Bedroom 5: 14 x 12 Level - Lower 1
Family Room: 48 x 16 Level - Lower 1
Local Schools
High School: GREENCASTLE-ANTRIM
Middle School: GREENCASTLE-ANTRIM
Elementary School: GREENCASTLE-ANTRIM
School District: GREENCASTLE-ANTRIM
Listed By / Shown By
Listed By
Agency Name: Coldwell Banker Realty
Agency Phone: 7175973111
Shown By
Agency Title: Duffy Real Estate, Inc.
Agency Phone: 610-667-6655

Estimate Your Payment
Estimated Payment
$ 4,075.80 per month $3,261.08 Principal & Interest $616.42 Property Tax $198.30 Homeowner's Insurance
1601 Shannon Drive S | MLS# PAFL2036502
This single family home located at 1601 Shannon Drive S, Greencastle, PA 17225 is currently listed for sale with an asking price of $679,900. This property was built in 2025 and has 5 bedrooms and 4 full baths with 3710 sq. ft. Shannon Drive S is located in the GREENCASTLE GREENS subdivision within the GREENCASTLE-ANTRIM school district. Search GREENCASTLE GREENS real estate on www.duffyrealestate.com today.