
Your Key to the Main Line, Philadelphia, and its Surrounding Suburbs
BEDS2
BATHS1 full
SQUARE FEET922
MLS#PAYK2110946
STATUSACTIVE
PROPERTY TYPEResidential - Condominium
SUBDIVISIONGLEN HOLLOW
SCHOOLDOVER AREA
Property Description
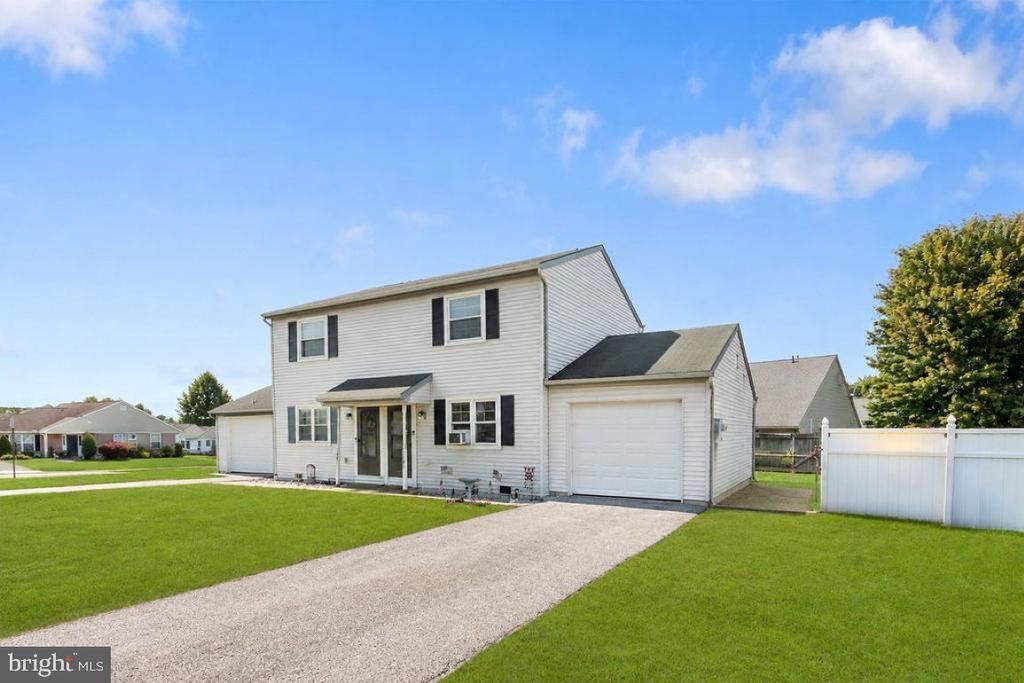
Adorable semi-detached home with beautiful shade trees. This cutie offers a nice sized living room featuring a partially open staircase. The eat-in kitchen has lots of cabinets, granite counters, pantry and dining area. The 1st floor laundry is an added convenience and the washer and dryer stay for the lucky buyers. Upstairs, there are 2 bedrooms both with big closets. A full bath with tub shower finishes up this level. Out back, there is a big deck accessible thru the sliders off the kitchen The yard is mostly fenced in and has a shed for storing your yard equipment. There is also plenty of room for gardening and/or a firepit or play gym, whatever your heart desires. The 1 car attached garage is an added bonus as well. This home is located in a super convenient location with easy access to York, Harrisburg and Hanover and more!!
Property Features
Property Type: Residential - Condominium
Cooling: Ceiling Fan(s), Window Unit(s)
Fuel Type: Natural Gas
Garage: 1
Heating: Baseboard - Electric
Home Style: Colonial
Stories: 2.0
Taxes: $2,202
Year Built: 1989
Feature Descriptions
Additional Structures: Above Grade, Below Grade
Days on Site: 3
Exterior: Stick Built
Fencing: Partially
HOA Fee: $45.00/Annually
Interior: Bathroom - Tub Shower, Ceiling Fan(s), Combination Kitchen/Dining, Dining Area, Kitchen - Eat-In, Kitchen - Table Space, Upgraded Countertops
Location: Corner Lot/Unit
Municipality: DOVER TWP
Parking Notes: 1 Total Parking Spaces
Rooms: Living Room, Bedroom 2,Kitchen, Bedroom 1,Laundry, Full Bath
Sewer: Public Sewer
SQFT Above Finished: 922
SQFT Total Finished: 922
Structure Type: Twin/Semi-Detached
Total Garage/Parking Spaces: 1
Water: Public
Room Sizes
Living Room: 16 x 13 Level - Main
Kitchen: 16 x 20 Level - Main
Laundry: 12 x 5 Level - Main
Bedroom 1: 13 x 10 Level - Upper 1
Bedroom 2: 10 x 10 Level - Upper 1
Full Bath: 5 x 7 Level - Upper 1
Local Schools
School District: DOVER AREA
Listed By / Shown By
Listed By
Agency Name: Samson Properties
Agency Phone: 7033788810
Shown By
Agency Title: Duffy Real Estate, Inc.
Agency Phone: 610-667-6655

Estimate Your Payment
Estimated Payment
$ 1,175.17 per month $934.82 Principal & Interest $183.50 Property Tax $56.85 Homeowner's Insurance
1603 Blue Jay Drive | MLS# PAYK2110946
This condo located at 1603 Blue Jay Drive, Dover, PA 17315 is currently listed for sale with an asking price of $194,900. This property was built in 1989 and has 2 bedrooms and 1 full baths with 922 sq. ft. Blue Jay Drive is located in the GLEN HOLLOW subdivision within the DOVER AREA school district. Search GLEN HOLLOW real estate on www.duffyrealestate.com today.