
Your Key to the Main Line, Philadelphia, and its Surrounding Suburbs
BEDS4
BATHS2 full
SQUARE FEET1,724
MLS#26-3507
STATUSActive
PROPERTY TYPEResidential - Single Family
SUBDIVISIONNone
SCHOOLWyoming Valley West
Property Description
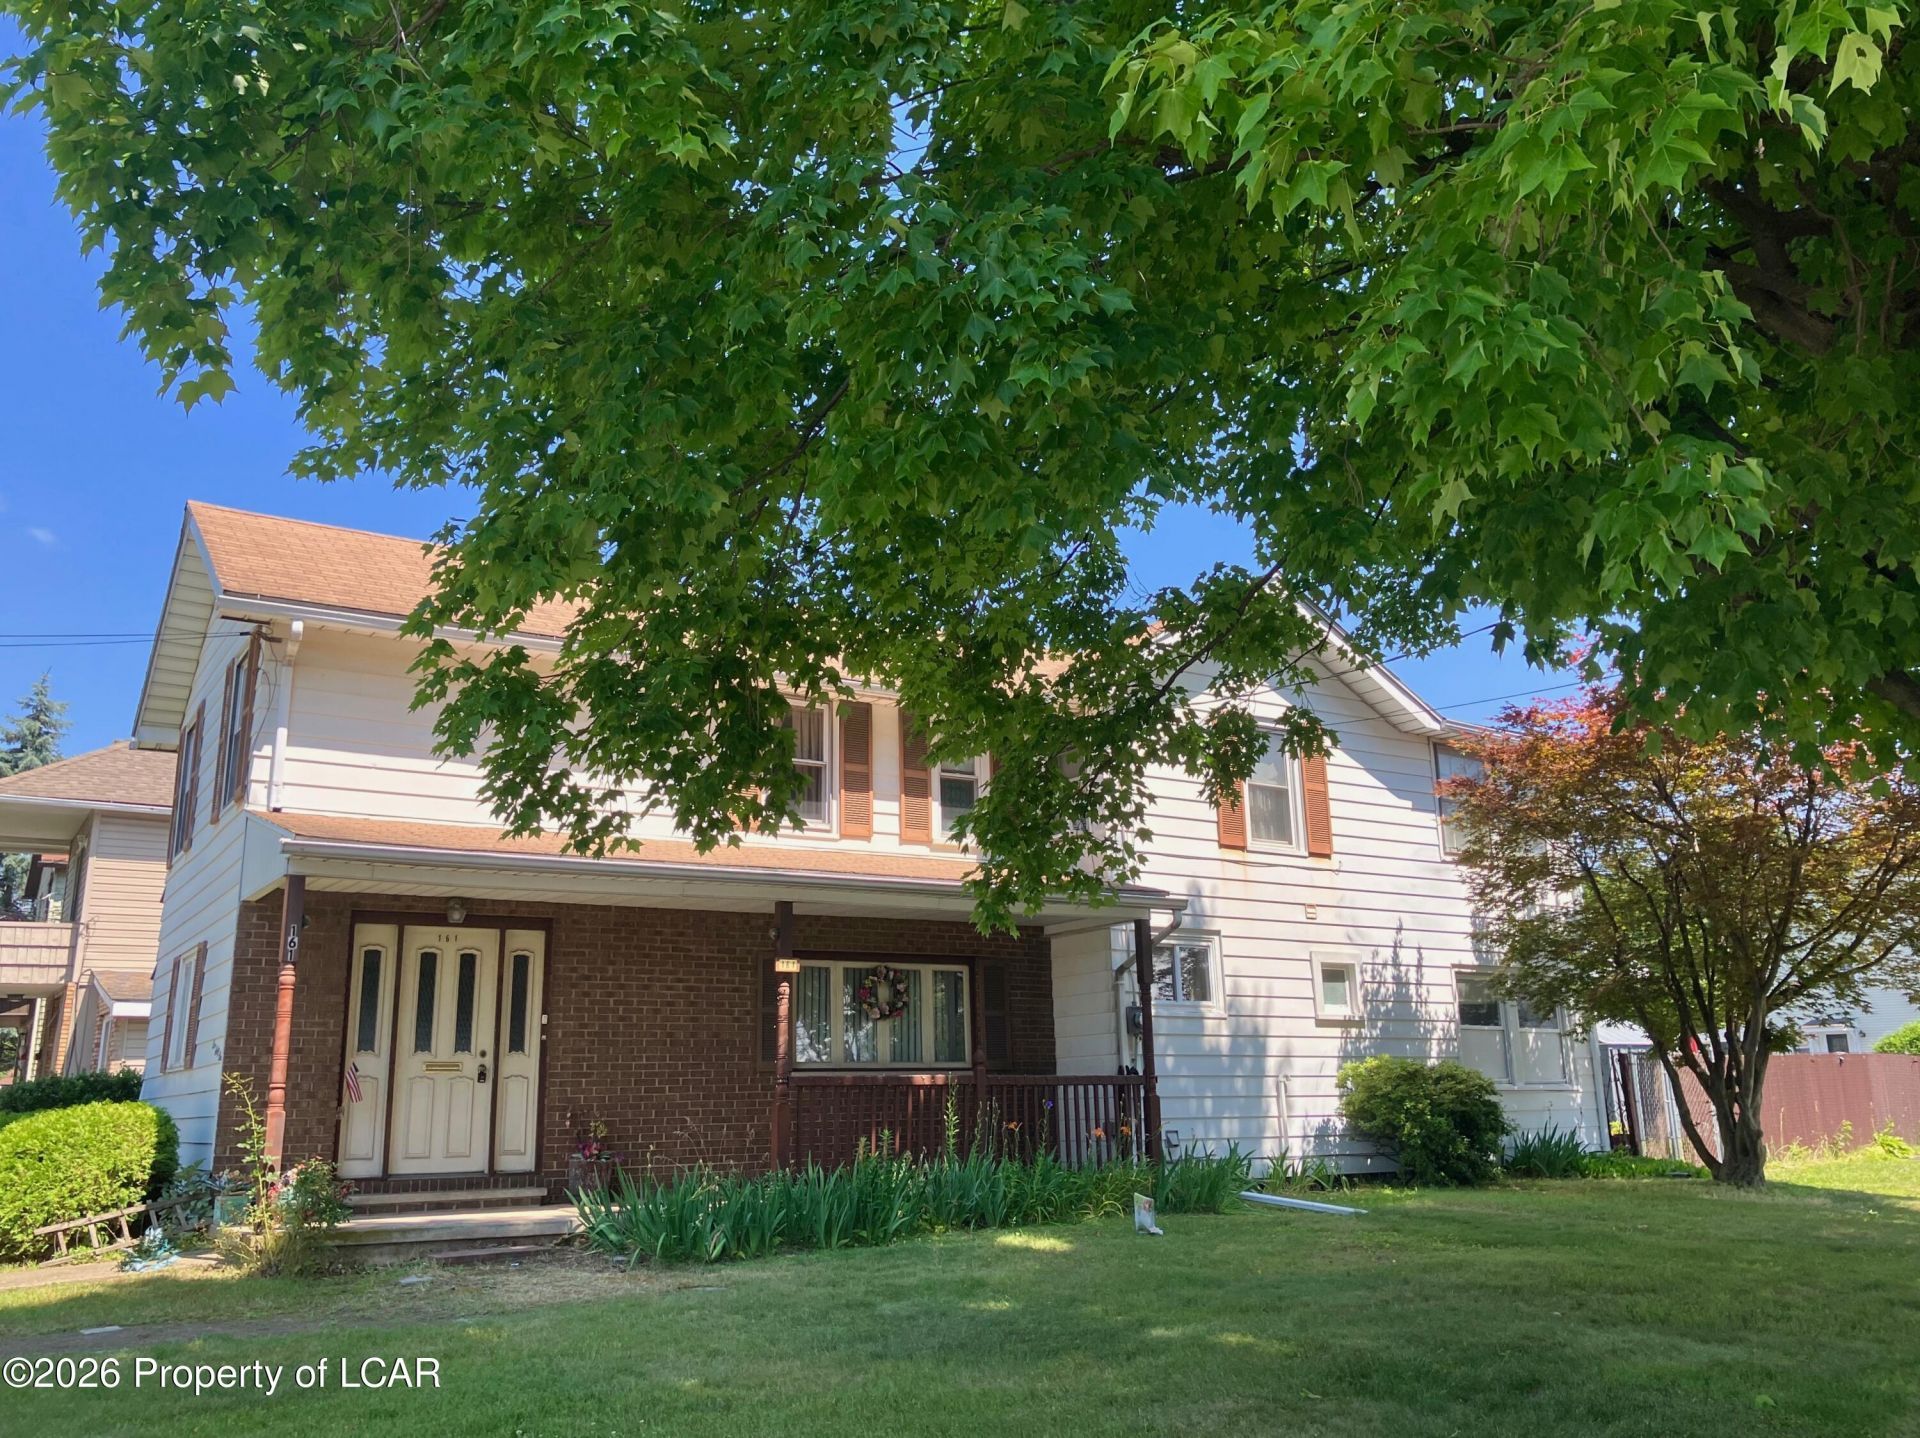
Lovely 4BR 2Bth Two-Story w/ a covered front porch situated on a nicely landscaped corner property. Inviting double living rm/dining rm, pretty eat-in kitchen, first floor laundry and 3/4 bath. Brand new carpeting, updated features and a dual staircase. Nice primary BR, upgraded full bath and 3 additional BR's for your growing family. Large fenced-in yard, storage shed and off street parking. Bonus room off the main kitchen can be a convenient summer kitchen with direct access to the private yard.
Property Features
Property Type: Residential - Single Family
Cooling: Window Unit(s)
Heating: Natural Gas, Baseboard
Home Style: Colonial
Feature Descriptions
Days on Site: 93
Exterior: Brick, Aluminum Siding
Fireplace: Wood/Coal Stove
Garage/Parking: Private
Inclusions: Range, Refrigerator, Washer, Dryer
InteriorFeatures: Ceiling Fan(s), Eat-in Kitchen
Laundry Features: Main Level
Lot Features: Corner Lot, Cleared, Level
Patio/Porch Features: Porch
Property Condition: Very Good
Sewer: Public Sewer
Total Rooms: 9
Water: Public
Room Sizes
Living Room: 10.8 X 15.6 Level First
Dining Room: 14.2 X 15.3 Level First
Kitchen: 12.9 X 13.4 Level First
Other: 9.4 X 15.3 Level First
Primary Bedroom: 10.4 X 14 Level Second
Bedroom 2: 9.3 X 12.4 Level Second
Bedroom 3: 9.5 X 15 Level Second
Bedroom 4: 9.4 X 13.4 Level Second
Den: 7.8 X 9.5 Level Second
Full Bathroom: 6.8 X 6.9 Level Second
ThreeQuarter Bathroom: 5.3 X 8 Level First
Laundry: 5.4 X 5.4 Level First
Local Schools
School District: Wyoming Valley West
Listed By / Shown By
Listed By
Agency Name: Lewith & Freeman, Mountaintop
Shown By
Agency Title: Duffy Real Estate, Inc.
Agency Phone: 610-667-6655

Estimate Your Payment
Estimated Payment
$ 1,067.99 per month $1,006.77 Principal & Interest $0.00 Property Tax (data not provided by mls) $61.22 Homeowner's Insurance
161 Slocum Street | MLS# 26-3507
This single family home located at 161 Slocum Street, Forty Fort, PA 18704 is currently listed for sale with an asking price of $209,900. This property has 4 bedrooms and 2 full baths with 1724 sq. ft. Slocum Street is located in the None subdivision within the Wyoming Valley West school district. Search None real estate on www.duffyrealestate.com today.