
Your Key to the Main Line, Philadelphia, and its Surrounding Suburbs
BEDS2
BATHS1 full
SQUARE FEET960
MLS#PAPH2664272
STATUSACTIVE
PROPERTY TYPEResidential - Townhouse
SUBDIVISIONRITTENHOUSE SQUARE
SCHOOLPHILADELPHIA CITY
Property Description
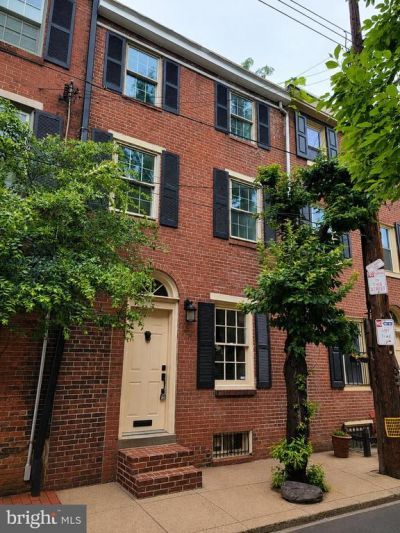
Historic Charm Meets Modern Luxury in Rittenhouse Square. Welcome to 1629 Waverly Street, a beautifully remodeled brick townhouse situated on one of Philadelphia’s most sought-after, quiet, tree-lined residential blocks. Combining timeless historic curb appeal with complete top-to-bottom modern updates, this home offers turn-key city living in the heart of the Rittenhouse Square / Avenue of the Arts corridor. 5 minutes walk to Rittenhouse square, wholes foods market, Kimmel center and 10 minutes drive to South Philadelphia sports complex. Impeccably updated throughout with high-end designer finishes, Elegant herringbone floors accentuating the main living areas Custom cabinetry, sleek quartz countertops, and a brand-new suite of high-efficiency stainless steel appliances. Fully redesigned bath featuring contemporary tile and custom vanity. Brand-new central air conditioning and forced-air heating system for efficient, year-round comfort. A private, fully fenced rear yard with a cozy brick patio—ideal for entertaining and morning coffee.
Property Features
Property Type: Residential - Townhouse
Basement: Yes
Basement: Connecting Stairway, Daylight, Partial, Full, Heated, Interior Access
Cooling: Central A/C
Fireplaces: 1
Fuel Type: Natural Gas
Heating: Central, Forced Air
Home Style: Trinity
Lot Size: 0.01 Acres
Roof Type: Flat
Stories: 3.0
Taxes: $6,279
Year Built: 1750
Feature Descriptions
Additional Structures: Above Grade, Below Grade
Appliances: Built-In Range, Built-In Microwave, Dishwasher, Water Heater, Stainless Steel Appliances, Refrigerator, Range Hood
Days on Site: 50
Electric: 100 Amp Service
Exterior: Masonry
Exterior: Exterior Lighting
Fencing: Fully, Vinyl
Fireplace: Metal
Flooring: Vinyl, Luxury Vinyl Plank, Ceramic Tile, Concrete
Interior: Combination Kitchen/Living
Location: Downtown
Lot Dimensions: 0.01 Acre(S)
Municipality: PHILADELPHIA
Parking Notes: 0 Total Parking Spaces
Sewer: Public Sewer
SQFT Above Finished: 960
SQFT Total Finished: 960
Structure Type: Interior Row/Townhouse
Total Garage/Parking Spaces: 0
Utilities: Natural Gas Available, Water Available
Water: Public
Windows: Wood Frame, Double Hung
Local Schools
School District: PHILADELPHIA CITY
Listed By / Shown By
Listed By
Agency Name: BHHS Fox & Roach-Jenkintown
Agency Phone: 2158870400
Shown By
Agency Title: Duffy Real Estate, Inc.
Agency Phone: 610-667-6655

Estimate Your Payment
Estimated Payment
$ 2,884.11 per month $2,225.53 Principal & Interest $523.25 Property Tax $135.33 Homeowner's Insurance
1629 Waverly Street | MLS# PAPH2664272
This townhouse located at 1629 Waverly Street, Philadelphia, PA 19146 is currently listed for sale with an asking price of $464,000. This property was built in 1750 and has 2 bedrooms and 1 full baths with 960 sq. ft. Waverly Street is located in the RITTENHOUSE SQUARE subdivision within the PHILADELPHIA CITY school district. Search RITTENHOUSE SQUARE real estate on www.duffyrealestate.com today.