
Your Key to the Main Line, Philadelphia, and its Surrounding Suburbs
BEDS2
BATHS2 full
SQUARE FEET1,344
MLS#PAPH2651422
STATUSACTIVE
PROPERTY TYPEResidential - Condominium
SUBDIVISIONPHILADELPHIA (NORTHEAST)
SCHOOLTHE SCHOOL DISTRICT OF PHILADELPHIA
Property Description
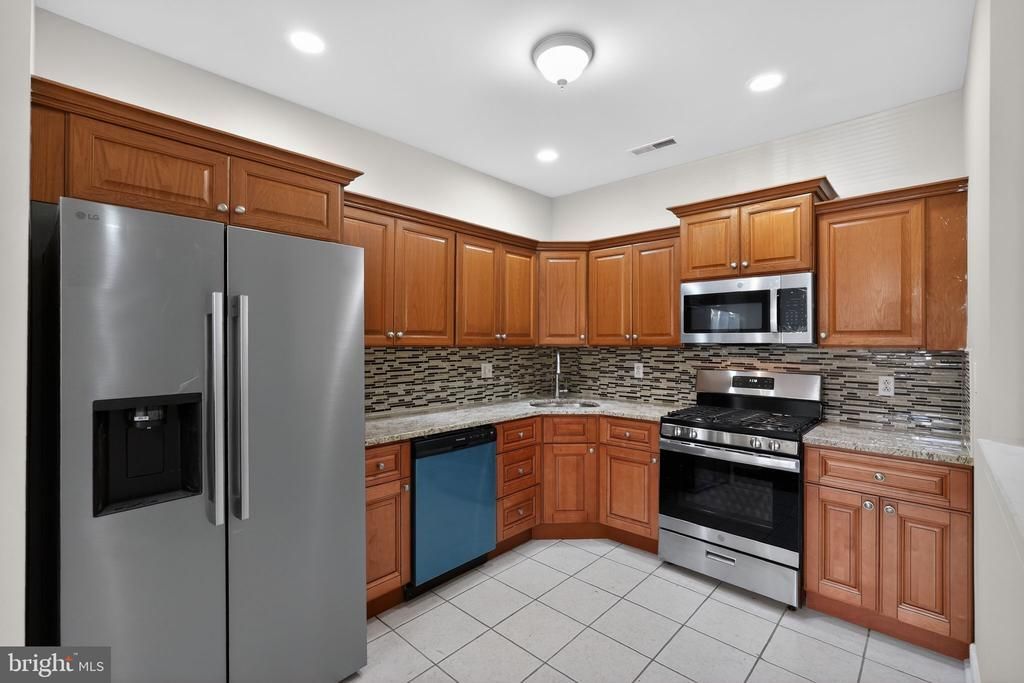
Welcome to 1630 Welsh Rd #25D. This well-maintained first-floor condo offers a spacious and comfortable layout with easy one-floor living. The open living and dining area provides plenty of room for everyday use and entertaining. The kitchen has been updated and offers ample cabinet space, good counter space, a range, dishwasher, and stainless steel refrigerator. The main bedroom includes a large closet and an updated private bathroom, while a second bedroom and an updated full hall bathroom provide additional flexibility. The home also includes a large laundry room with a washer and dryer, and is move-in ready.
Property Features
Property Type: Residential - Condominium
Cooling: Central A/C
Fuel Type: Natural Gas
Heating: Central
Stories: 1.0
Taxes: $2,689
Year Built: 2008
Feature Descriptions
Additional Structures: Above Grade, Below Grade
Appliances: Range Hood, Refrigerator, Washer, Dryer, Dishwasher, Disposal
Building Name: CREEK VIEW CROSSING CONDOMINIUMS
Community Amenities: Pool - Outdoor
Condo/Coop Fee: $400.00/Monthly
Days on Site: 11
Exterior: Street Lights
Exterior: Masonry
Flooring: Wall to Wall Carpeting, Tile/Brick
Municipality: PHILADELPHIA
Parking Notes: 0 Total Parking Spaces
Rooms: Living Room, Dining Room, Primary Bedroom, Kitchen, Bedroom 1,Laundry
Sewer: Public Sewer
SQFT Above Finished: 1344
SQFT Total Finished: 1344
Structure Type: Unit/Flat/Apartment
Total Garage/Parking Spaces: 0
Water: Public
Local Schools
School District: THE SCHOOL DISTRICT OF PHILADELPHIA
Listed By / Shown By
Listed By
Agency Name: Loonstyn Brothers Realty LLC
Agency Phone: 2672520223
Shown By
Agency Title: Duffy Real Estate, Inc.
Agency Phone: 610-667-6655

Estimate Your Payment
Estimated Payment
$ 1,837.00 per month $1,520.46 Principal & Interest $224.08 Property Tax $92.46 Homeowner's Insurance
1630-90 Welsh Road, Unit 25D | MLS# PAPH2651422
This condo located at 1630-90 Welsh Road, Unit 25D, Philadelphia, PA 19115 is currently listed for sale with an asking price of $317,000. This property was built in 2008 and has 2 bedrooms and 2 full baths with 1344 sq. ft. 1630-90 Welsh Road, Unit 25D is located in the PHILADELPHIA (NORTHEAST) subdivision within the THE SCHOOL DISTRICT OF PHILADELPHIA school district. Search PHILADELPHIA (NORTHEAST) real estate on www.duffyrealestate.com today.