
Your Key to the Main Line, Philadelphia, and its Surrounding Suburbs
BEDS3
BATHS3 full 1 partial
SQUARE FEET2,655
MLS#PAYK2110820
STATUSACTIVE
PROPERTY TYPEResidential - Single Family
SCHOOLWEST YORK AREA
Property Description
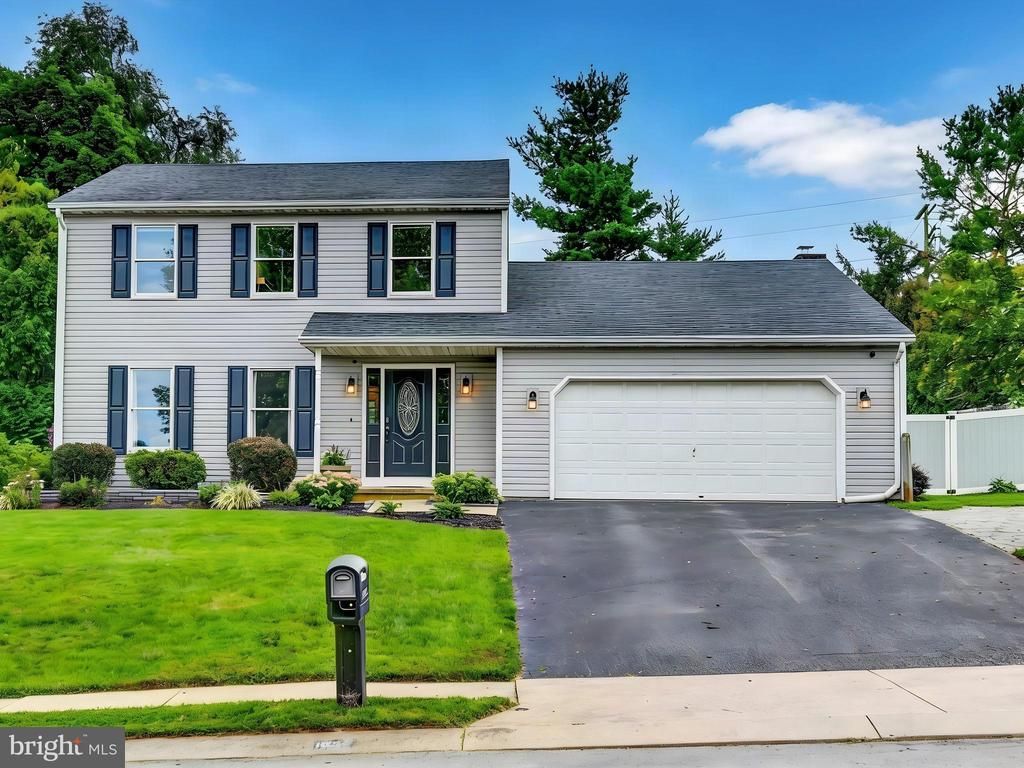
Coming Soon! Photos to be uploaded by September 3rd! Welcome to this well-maintained 3-bedroom, 3.5-bath Colonial in Shiloh, West York. With a comfortable, functional floor plan, this home features an updated kitchen with stainless steel appliances and a center island, and a spacious family room with a wood-burning fireplace. The upper level has a large primary bedroom with attached renovated full bathroom, a full hall bath and two other bedrooms. The mostly finished lower level offers additional living space with a full bath, warm wood-paneled walls, a laundry room, and a huge cedar closet. Outside, enjoy a large fenced backyard, bi-level deck with plenty of room for relaxing or entertaining, attractive landscaping, and an attached 2-car garage. Andersen windows, a recently installed roof and new siding add peace of mind. Lovingly cared for and ready for its next owner.
Property Features
Property Type: Residential - Single Family
Basement: Yes
Basement: Full, Heated, Fully Finished
Cooling: Central A/C
Fireplaces: 1
Fuel Type: Natural Gas
Heating: Forced Air
Home Style: Colonial
Lot Size: 0.25 Acres
Roof Type: Shingle, Asphalt
Stories: 3.0
Taxes: $5,333
Year Built: 1987
Feature Descriptions
Additional Structures: Above Grade, Below Grade
Appliances: Disposal, Dishwasher, Built-In Microwave, Washer, Dryer, Refrigerator, Oven - Single
Days on Site: 7
Exterior: Vinyl Siding, Aluminum Siding
Flooring: Carpet
Interior: Kitchen - Eat-In, Formal/Separate Dining Room
Lot: Level
Lot Dimensions: 0.25 Acre(S)
Municipality: WEST MANCHESTER TWP
Rooms: Living Room, Dining Room, Bedroom 2,Bedroom 3,Kitchen, Family Room, Bedroom 1
Sewer: Public Sewer
SQFT Above Finished: 1871
SQFT Below Finished: 784
SQFT Total Finished: 2655
Structure Type: Detached
Water: Public
Windows: Storm
Room Sizes
Bedroom 2: 13 x 11 Level - Upper 1
Bedroom 1: 15 x 13 Level - Upper 1
Bedroom 3: 12 x 10 Level - Upper 1
Dining Room: 13 x 11 Level - Main
Family Room: 16 x 13 Level - Main
Kitchen: 15 x 13 Level - Main
Living Room: 16 x 13 Level - Main
Local Schools
High School: WEST YORK AREA
Middle School: WEST YORK AREA
School District: WEST YORK AREA
Listed By / Shown By
Listed By
Agency Name: Long & Foster Real Estate, Inc.
Agency Phone: 4104530500
Shown By
Agency Title: Duffy Real Estate, Inc.
Agency Phone: 610-667-6655

Estimate Your Payment
Estimated Payment
$ 2,199.80 per month $1,654.76 Principal & Interest $444.42 Property Tax $100.63 Homeowner's Insurance
1633 Rainbow Circle | MLS# PAYK2110820
This single family home located at 1633 Rainbow Circle, York, PA 17408 is currently listed for sale with an asking price of $345,000. This property was built in 1987 and has 3 bedrooms and 3 full and 1 partial baths with 2655 sq. ft. Rainbow Circle is located within the WEST YORK AREA school district. Search York real estate on www.duffyrealestate.com today.