
Your Key to the Main Line, Philadelphia, and its Surrounding Suburbs
BEDS5
BATHS4 full 2 partial
SQUARE FEET7,686
MLS#PACT2133686
STATUSACTIVE
PROPERTY TYPEResidential - Single Family
SCHOOLTREDYFFRIN-EASTTOWN
Property Description
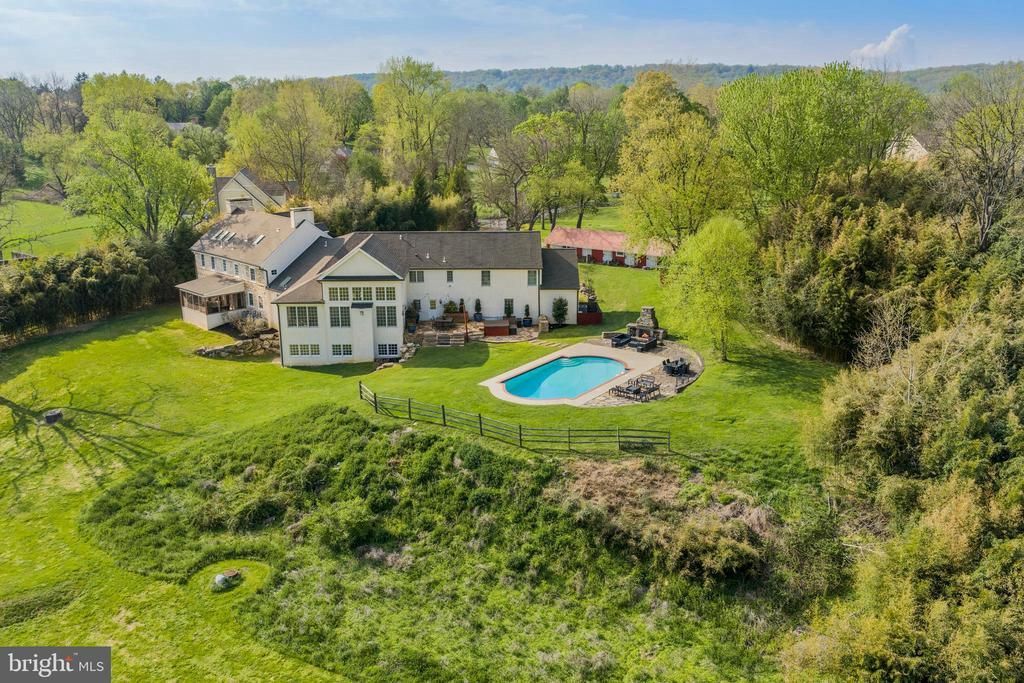
New Build in 2007 and complete renovation *** Tredyffrin-Easttown School District *** Approx 60% of the home was built NEW at that time while the original section was gutted and restored retaining character and fully updating electric, plumbing and HVAC *** Amazing Privacy *** Taxes were never appealed so a potential savings if the next fortunate homeowner appeals.
Property Features
Property Type: Residential - Single Family
Basement: Yes
Basement: Interior Access, Outside Entrance, Partially Finished, Walkout Level, Windows
Cooling: Central A/C
Fireplaces: 7
Fuel Type: Natural Gas
Garage: 4
Heating: Forced Air
Home Style: Traditional, Colonial, Transitional
Lot Size: 7.30 Acres
Stories: 3.0
Taxes: $44,153
Year Built: 1760
Feature Descriptions
Additional Structures: Above Grade
Appliances: Cooktop, Oven - Wall, Oven - Double, Dishwasher, Refrigerator, Disposal
Days on Site: 58
Exterior: Stone, Stucco
Exterior: Hot Tub
Flooring: Wood, Tile/Brick, Carpet, Other
Interior: Additional Stairway, Bathroom - Stall Shower, Bathroom - Tub Shower, Bathroom - Soaking Tub, Breakfast Area, Built-Ins, Dining Area, Family Room Off Kitchen, Formal/Separate Dining Room, Kitchen - Island, Kitchen - Gourmet, Primary Bath(s), Stove - Wood, Walk-in Closet(s), Wood Floors
Lot: Front Yard, Rear Yard, SideYard(s), Stream/Creek, Pond
Lot Dimensions: 7.30 Acre(S)
Municipality: TREDYFFRIN TWP
Parking Notes: 10 Total Parking Spaces
Rooms: Living Room, Dining Room, Kitchen, Family Room, Den, Foyer, Breakfast Room, Laundry, Office, Recreation Room, Screened Porch
Sewer: Public Sewer
SQFT Above Finished: 7686
SQFT Total Finished: 7686
Structure Type: Detached
Swimming Pool: In Ground
Total Garage/Parking Spaces: 10
Water: Public
Local Schools
High School: CONESTOGA SENIOR
School District: TREDYFFRIN-EASTTOWN
Listed By / Shown By
Listed By
Agency Name: BHHS Fox & Roach Wayne-Devon
Agency Phone: 6106512700
Shown By
Agency Title: Duffy Real Estate, Inc.
Agency Phone: 610-667-6655

Estimate Your Payment
Estimated Payment
$ 16,399.59 per month $11,991.01 Principal & Interest $3,679.42 Property Tax $729.17 Homeowner's Insurance
1660 Hidden Way | MLS# PACT2133686
This single family home located at 1660 Hidden Way, Malvern, PA 19355 is currently listed for sale with an asking price of $2,499,999. This property was built in 1760 and has 5 bedrooms and 4 full and 2 partial baths with 7686 sq. ft. Hidden Way is located within the TREDYFFRIN-EASTTOWN school district. Search Malvern real estate on www.duffyrealestate.com today.