
Your Key to the Main Line, Philadelphia, and its Surrounding Suburbs
BEDS4
BATHS3 full 1 partial
SQUARE FEET4,417
MLS#PACT2125690
STATUSACTIVE
PROPERTY TYPEResidential - Single Family
SUBDIVISIONLAUREL POINTE
SCHOOLKENNETT CONSOLIDATED
Property Description
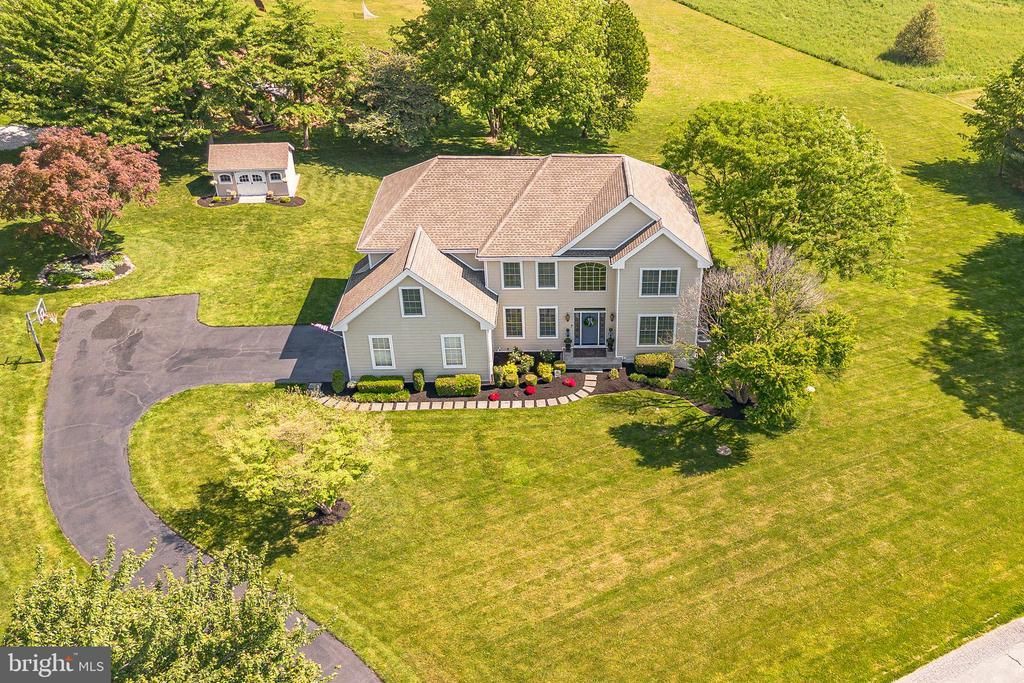
Welcome to 168 Walnut Run Road — a beautifully updated, move‑in ready 4‑bedroom, 3.5‑bath home offering over 4,400 sq ft of finished living space on one of Landenberg’s most desirable, flat, fully usable 1‑acre lots. Thoughtfully upgraded with a fully renovated kitchen, new roof, new septic system, new composite deck, new first‑floor flooring, fresh paint, and generator, this home delivers the rare combination of premium outdoor space, modern updates, and long‑term peace of mind in the highly rated Kennett Consolidated School District. An expansive 6‑car driveway and 2‑car garage set the tone for the property’s generous scale. Inside, an impressive two‑story foyer with a split staircase opens to brand‑new luxury vinyl plank flooring that flows throughout the main level. The living and dining rooms feature elegant millwork and abundant natural light, creating a refined and welcoming entry experience. A private home office sits just off the foyer and shares a double‑sided gas fireplace with the dramatic great room. With vaulted ceilings, skylights, and direct access to the deck, the great room offers a bright, open setting ideal for everyday living and entertaining. The fully renovated eat‑in kitchen showcases custom cabinetry, quartz countertops, an island with seating, stainless steel appliances, pantry storage, and generous workspace — a true centerpiece for gatherings. A convenient laundry room with driveway access and a powder room complete the main level. Upstairs, the expansive primary suite features two walk‑in closets, a sitting room, and a spacious en‑suite bath with double vanities, soaking tub, and step‑in shower. Three additional bedrooms and a full hall bath complete the second floor. The fully finished walk‑out basement adds exceptional versatility with a large family room, bonus room, full bathroom, flex space, and a dedicated storage room with direct backyard access. Outside, the flat, private 1‑acre lot is a standout — ideal for a future pool, outdoor kitchen, sports court, or expansive patio. A composite deck overlooks the yard, and a full‑property electric dog fence adds convenience. With major systems already replaced, a premium lot rarely available in Kennett Schools, and over 4,400 sq ft of finished space, this home is truly move-in ready and built for long-term value.
Property Features
Property Type: Residential - Single Family
Basement: Yes
Basement: Fully Finished, Sump Pump, Walkout Level, Windows
Cooling: Central A/C, Zoned
Fireplaces: 1
Fuel Type: Natural Gas
Garage: 2
Heating: Forced Air, Zoned
Home Style: Traditional
Lot Size: 1.10 Acres
Roof Type: Pitched, Shingle
Stories: 2.0
Taxes: $9,782
Year Built: 1997
Feature Descriptions
Additional Structures: Above Grade, Below Grade
Appliances: Built-In Microwave, Dishwasher, Exhaust Fan, Oven/Range - Gas, Range Hood, Refrigerator, Stainless Steel Appliances, Water Heater
Days on Site: 68
Electric: 200+ Amp Service, Generator
Exterior: HardiPlank Type
Exterior: Chimney Cap(s)
Fireplace: Double Sided, Fireplace - Glass Doors, Mantel(s), Gas/Propane
Flooring: Carpet, Ceramic Tile, Luxury Vinyl Plank
Interior: Bathroom - Soaking Tub, Bathroom - Tub Shower, Bathroom - Walk-In Shower, Breakfast Area, Carpet, Ceiling Fan(s), Chair Railings, Crown Moldings, Family Room Off Kitchen, Floor Plan - Traditional, Formal/Separate Dining Room, Kitchen - Gourmet, Kitchen - Island, Kitchen - Table Space, Pantry, Primary Bath(s), Recessed Lighting, Skylight(s), Upgraded Countertops, Wainscotting, Walk-in Closet(s), Wet/Dry Bar
Lot: Front Yard, Landscaping, Level, Rear Yard, SideYard(s)
Lot Dimensions: 1.10 Acre(S)
Municipality: NEW GARDEN TWP
Parking Notes: 8 Total Parking Spaces
Rooms: Living Room, Dining Room, Primary Bedroom, Sitting Room, Bedroom 2,Bedroom 3,Bedroom 4,Kitchen, Family Room, Foyer, Great Room, Laundry, Office, Bonus Room, Primary Bathroom, Full Bath, Half Bath
Sewer: On Site Septic
Special View Info: Garden/Lawn
SQFT Above Finished: 3730
SQFT Below Finished: 687
SQFT Total Finished: 4417
Structure Type: Detached
Total Garage/Parking Spaces: 8
Water: Well
Room Sizes
Family Room: 22 x 18 Level - Lower 1
Full Bath: 9 x 5 Level - Lower 1
Bonus Room: 13 x 12 Level - Lower 1
Office: 10 x 9 Level - Lower 1
Foyer: 14 x 9 Level - Main
Living Room: 15 x 13 Level - Main
Dining Room: 14 x 12 Level - Main
Office: 13 x 13 Level - Main
Half Bath: 6 x 6 Level - Main
Great Room: 22 x 16 Level - Main
Kitchen: 25 x 15 Level - Main
Laundry: 10 x 6 Level - Main
Primary Bedroom: 21 x 19 Level - Upper 1
Sitting Room: 12 x 9 Level - Upper 1
Primary Bathroom: 15 x 11 Level - Upper 1
Bedroom 2: 14 x 12 Level - Upper 1
Bedroom 3: 13 x 11 Level - Upper 1
Full Bath: 10 x 8 Level - Upper 1
Bedroom 4: 13 x 11 Level - Upper 1
Local Schools
High School: KENNETT
School District: KENNETT CONSOLIDATED
Listed By / Shown By
Listed By
Agency Name: RE/MAX Main Line-West Chester
Agency Phone: 6106922228
Shown By
Agency Title: Duffy Real Estate, Inc.
Agency Phone: 610-667-6655

Estimate Your Payment
Estimated Payment
$ 5,140.03 per month $4,076.94 Principal & Interest $815.17 Property Tax $247.92 Homeowner's Insurance
168 Walnut Run Road | MLS# PACT2125690
This single family home located at 168 Walnut Run Road, Landenberg, PA 19350 is currently listed for sale with an asking price of $850,000. This property was built in 1997 and has 4 bedrooms and 3 full and 1 partial baths with 4417 sq. ft. Walnut Run Road is located in the LAUREL POINTE subdivision within the KENNETT CONSOLIDATED school district. Search LAUREL POINTE real estate on www.duffyrealestate.com today.