
Your Key to the Main Line, Philadelphia, and its Surrounding Suburbs
BEDS3
BATHS2 full
SQUARE FEET1,112
MLS#PACT2136130
STATUSACTIVE
PROPERTY TYPEResidential - Townhouse
SUBDIVISIONTIMBERLAKE
SCHOOLDOWNINGTOWN AREA
Property Description
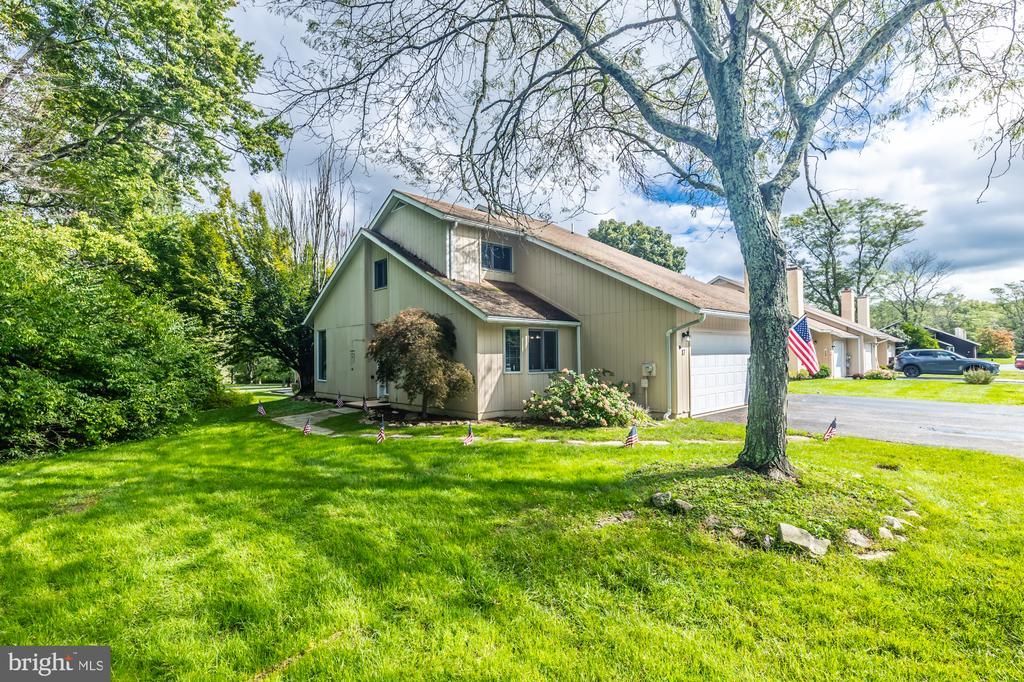
Nestled in the serene Timberlake community, this lovely end-of-row townhouse offers a harmonious blend of contemporary design and privacy. This 3 Bedroom, 2 bath townhome is situated in a quiet setting at the edge of private area with tree lined side yard and open space with no thru traffic. Enjoy the convenience of an attached front-entry 2 car garage. Family Room has vaulted ceiling and the cozy wood burning fireplace adds warmth to the living area, creating a perfect spot for gatherings. Sliding glass door has access to the deck. Kitchen has been updated, pantry & built-in microwave. First-floor bedroom with a walk-in closet, alongside a conveniently located first-floor laundry room and Full Bath. Two additional bedrooms on second and full bath. Situated in the highly acclaimed Downingtown Area School District, just minutes from the local train station, shopping, dining, and major commuter routes.
Property Features
Property Type: Residential - Townhouse
Cooling: Central A/C
Fireplaces: 1
Fuel Type: Electric
Garage: 2
Heating: Heat Pump(s)
Home Style: Contemporary
Lot Size: 0.08 Acres
Roof Type: Shingle
Stories: 2.0
Taxes: $3,452
Year Built: 1986
Feature Descriptions
Additional Structures: Above Grade, Below Grade
Days on Site: 27
Exterior: Frame
Fireplace: Wood
HOA Fee: $128.00/Monthly
Lot Dimensions: 0.08 Acre(S)
Municipality: EAST BRANDYWINE TWP
Number of Rooms: 6
Parking Notes: 2 Total Parking Spaces
Pet Restrictions: No Pet Restrictions
Rooms: Living Room, Bedroom 2,Bedroom 3,Kitchen, Bedroom 1,Bathroom 1,Bathroom 2
Sewer: Public Sewer
SQFT Above Finished: 1112
SQFT Total Finished: 1112
Structure Type: End of Row/Townhouse
Total Garage/Parking Spaces: 2
Water: Public
Room Sizes
Bedroom 2: 12 x 12 Level - Upper 1
Bedroom 3: 12 x 12 Level - Upper 1
Bedroom 1: 11 x 11 Level - Main
Kitchen: 14 x 12 Level - Main
Living Room: 14 x 12 Level - Main
Local Schools
School District: DOWNINGTOWN AREA
Listed By / Shown By
Listed By
Agency Name: Keller Williams Real Estate -Exton
Agency Phone: 6103634300
Shown By
Agency Title: Duffy Real Estate, Inc.
Agency Phone: 610-667-6655

Estimate Your Payment
Estimated Payment
$ 2,160.08 per month $1,765.08 Principal & Interest $287.67 Property Tax $107.33 Homeowner's Insurance
17 Delancey Place | MLS# PACT2136130
This townhouse located at 17 Delancey Place, Downingtown, PA 19335 is currently listed for sale with an asking price of $368,000. This property was built in 1986 and has 3 bedrooms and 2 full baths with 1112 sq. ft. Delancey Place is located in the TIMBERLAKE subdivision within the DOWNINGTOWN AREA school district. Search TIMBERLAKE real estate on www.duffyrealestate.com today.