
Your Key to the Main Line, Philadelphia, and its Surrounding Suburbs
BEDS2
BATHS2 full 1 partial
SQUARE FEET2,106
MLS#PADE2125110
STATUSACTIVE
PROPERTY TYPEResidential - Townhouse
SUBDIVISIONMILL RIDGE
SCHOOLRADNOR TOWNSHIP
Property Description
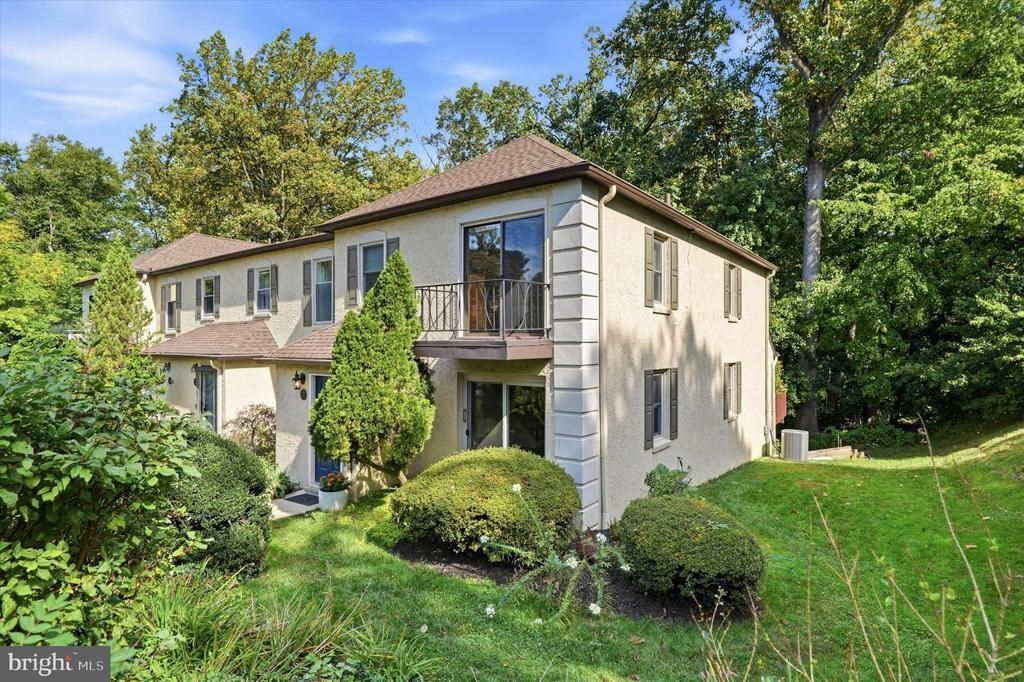
Welcome to 17 Summit Drive, a spacious end-unit townhome in the beautiful Mill Ridge community, located in the highly regarded Radnor Township School District. With neutral finishes, real hardwood floors, a recently finished lower level and wonderful indoor-outdoor living spaces, this home offers comfort, flexibility and an exceptional Main Line location. Step inside through the foyer with a double coat closet and continue into the living room, where sliding glass doors bring in natural light. The living room opens to the dining room, creating an easy flow for everyday living and entertaining. A convenient powder room features a tile floor and pedestal sink. The kitchen offers white paneled cabinetry, a stainless steel sink, electric range, large refrigerator, dishwasher and space-saving built-in microwave. An adjoining eating area features triple sliding glass doors opening to the rear deck, while the kitchen flows into the family room accented by crown and dentil molding. Upstairs, a spacious hallway includes the convenience of a washer and dryer. The generously sized primary bedroom offers two double closets and access to a Jack-and-Jill bathroom with a large vanity and linen closet. The adjoining guest bedroom features a large closet and sliding glass doors opening to a private balcony. The recently finished lower level adds valuable flexible living space with wood-look luxury vinyl plank flooring, recessed lighting, a large closet and sliding glass doors providing direct access outside. Currently used as an additional bedroom, this bright space could easily accommodate a home office, recreation room, fitness area or guest space. An unfinished portion of the lower level provides plenty of additional storage. Mill Ridge is known for its beautiful setting and distinctive amenities. Residents enjoy access to the community's historic manor house for social gatherings, private guest suites available for overnight visitors for a nominal fee, and a heated swimming pool with a fully equipped pool house. All of this is just minutes from Main Line shopping, restaurants, major roadways and everything Bryn Mawr has to offer. Enjoy the space of a townhome, the amenities of an established community and a sought-after Radnor Township location—all at 17 Summit Drive.
Property Features
Property Type: Residential - Townhouse
Basement: Yes
Basement: Partially Finished, Walkout Level
Cooling: Central A/C
Fuel Type: Natural Gas
Heating: Forced Air
Home Style: Colonial
Stories: 2.0
Taxes: $7,742
Year Built: 1980
Feature Descriptions
Additional Structures: Above Grade, Below Grade
Appliances: Built-In Microwave, Dishwasher, Oven/Range - Electric, Refrigerator, Washer, Dryer, Disposal
Community Amenities: Club House, Meeting Room, Pool - Outdoor
Condo/Coop Fee: $585.00/Monthly
Days on Site: 9
Exterior: Stucco
Exterior: Exterior Lighting
Interior: Family Room Off Kitchen, Floor Plan - Traditional, Recessed Lighting
Municipality: RADNOR TWP
Parking Features: Assigned
Pet Restrictions: No Pet Restrictions
Rooms: Living Room, Dining Room, Primary Bedroom, Bedroom 2,Kitchen, Family Room, Great Room, Full Bath, Half Bath
Sewer: Public Sewer
SQFT Above Finished: 1590
SQFT Below Finished: 516
SQFT Total Finished: 2106
Structure Type: End of Row/Townhouse
Water: Public
Room Sizes
Living Room: 20 x 18 Level - Main
Dining Room: 11 x 11 Level - Main
Kitchen: 8 x 20 Level - Main
Family Room: 11 x 20 Level - Main
Half Bath: 8 x 5 Level - Main
Primary Bedroom: 20 x 15 Level - Upper 1
Full Bath: 8 x 8 Level - Upper 1
Bedroom 2: 20 x 13 Level - Upper 1
Full Bath: 8 x 6 Level - Upper 1
Great Room: 30 x 18 Level - Lower 1
Local Schools
High School: RADNOR
School District: RADNOR TOWNSHIP
Listed By / Shown By
Listed By
Agency Name: Real of Pennsylvania
Agency Phone: 6106872900
Shown By
Agency Title: Duffy Real Estate, Inc.
Agency Phone: 610-667-6655

Estimate Your Payment
Estimated Payment
$ 3,341.84 per month $2,542.09 Principal & Interest $645.17 Property Tax $154.58 Homeowner's Insurance
17 Summit Drive | MLS# PADE2125110
This townhouse located at 17 Summit Drive , Bryn Mawr, PA 19010 is currently listed for sale with an asking price of $530,000. This property was built in 1980 and has 2 bedrooms and 2 full and 1 partial baths with 2106 sq. ft. Summit Drive is located in the MILL RIDGE subdivision within the RADNOR TOWNSHIP school district. Search MILL RIDGE real estate on www.duffyrealestate.com today.