
Your Key to the Main Line, Philadelphia, and its Surrounding Suburbs
BEDS4
BATHS2 full 1 partial
SQUARE FEET2,697
MLS#PALA2091998
STATUSACTIVE
PROPERTY TYPEResidential - Single Family
SCHOOLHEMPFIELD
Property Description
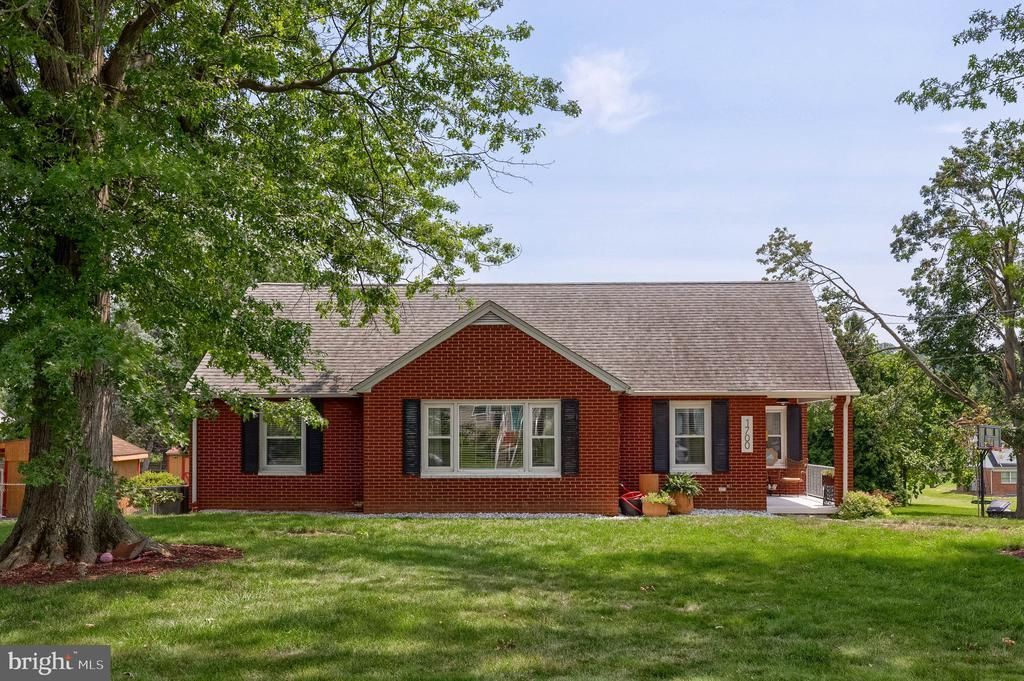
Completely renovated and move in ready, this Cape Cod offers the perfect blend of charm and modern updates in the highly sought after Hempfield School District. Situated on a large lot, this home features 4 bedrooms, 2.5 bathrooms, plus a finished lower level bonus room that could serve as a 5th bedroom, office, or flex space. The spacious layout includes a first floor primary suite, hardwood floors, and expansive living and entertaining areas, including a large rec room in the finished basement. Enjoy outdoor entertaining on the deck and patio overlooking the flat backyard. With central A/C, replacement windows, a tankless water heater, an attached garage, and an oversized driveway, this home has been thoughtfully updated from top to bottom and is ready for its next owner.
Property Features
Property Type: Residential - Single Family
Basement: Yes
Basement: Fully Finished, Heated, Sump Pump
Cooling: Central A/C
Fuel Type: Natural Gas
Garage: 1
Heating: Hot Water
Home Style: Cape Cod
Lot Size: 0.70 Acres
Stories: 1.5
Taxes: $4,854
Year Built: 1952
Feature Descriptions
Additional Structures: Above Grade, Below Grade
Exterior: Brick
Flooring: Ceramic Tile, Hardwood
Lot: Level
Lot Dimensions: 0.70 Acre(S)
Municipality: WEST HEMPFIELD TWP
Parking Notes: 7 Total Parking Spaces
Rooms: Living Room, Dining Room, Bedroom 2,Kitchen, Bedroom 1,Laundry, Office, Recreation Room, Full Bath, Half Bath, Additional Bedroom
Sewer: Public Sewer
SQFT Above Finished: 1869
SQFT Below Finished: 828
SQFT Total Finished: 2697
Structure Type: Detached
Total Garage/Parking Spaces: 7
Water: Public
Windows: Replacement
Room Sizes
Additional Bedroom: 12 x 20 Level - Upper 1
Half Bath: 5 x 8 Level - Upper 1
Additional Bedroom: 12 x 14 Level - Upper 1
Living Room: 17 x 25 Level - Main
Dining Room: 13 x 13 Level - Main
Kitchen: 10 x 12 Level - Main
Full Bath: 7 x 6 Level - Main
Bedroom 1: 13 x 12 Level - Main
Bedroom 2: 10 x 12 Level - Main
Recreation Room: 17 x 29 Level - Lower 1
Office: 12 x 9 Level - Lower 1
Laundry: 6 x 5 Level - Lower 1
Full Bath: 4 x 7 Level - Lower 1
Local Schools
School District: HEMPFIELD
Listed By / Shown By
Listed By
Agency Name: Keller Williams Elite
Agency Phone: 7175532500
Shown By
Agency Title: Duffy Real Estate, Inc.
Agency Phone: 610-667-6655

Estimate Your Payment
Estimated Payment
$ 2,439.22 per month $1,918.08 Principal & Interest $404.50 Property Tax $116.64 Homeowner's Insurance
1700 Manor Street | MLS# PALA2091998
This single family home located at 1700 Manor Street, Columbia, PA 17512 is currently listed for sale with an asking price of $399,900. This property was built in 1952 and has 4 bedrooms and 2 full and 1 partial baths with 2697 sq. ft. Manor Street is located within the HEMPFIELD school district. Search Columbia real estate on www.duffyrealestate.com today.