
Your Key to the Main Line, Philadelphia, and its Surrounding Suburbs
BEDS3
BATHS2 full 1 partial
SQUARE FEET2,112
MLS#PACT2129652
STATUSACTIVE
PROPERTY TYPEResidential - Townhouse
SUBDIVISIONNORTHRIDGE VILLAGE
SCHOOLPHOENIXVILLE AREA
Property Description
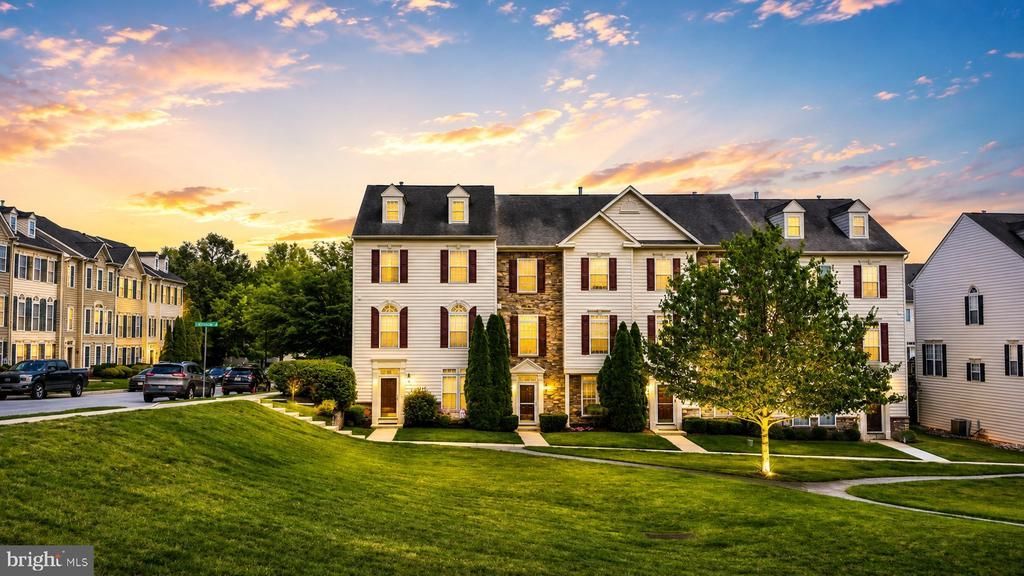
Welcome to Northridge Village, where modern comfort, thoughtful upgrades, and an unbeatable Phoenixville location come together to create the perfect place to call home. Overlooking the beautifully maintained community green, this spacious three-story townhome offers an exceptional combination of style, functionality, and convenience just moments from everything the area has to offer. Step inside to a versatile first floor featuring a generous family room behind elegant French doors—ideal as a second living space, home office, gym, or playroom—along with a dedicated laundry room and direct access to the attached two-car garage. Additional parking is a rare bonus, with space beneath the rear deck accommodating two more vehicles, providing parking for up to four cars. The main living level showcases an open-concept design enhanced by newer hardwood flooring, abundant natural light, and a stunning floor-to-ceiling stone gas fireplace that anchors the living space. A built-in speaker system serves the living room, primary suite, and rear deck, creating the perfect atmosphere whether you're entertaining guests or enjoying a quiet evening at home. The kitchen is equally impressive, featuring granite countertops, a large center island, stainless steel appliances, a gas cooktop, double wall ovens, crown molding, an oversized pantry, abundant cabinetry, and a brand-new refrigerator included with the home. Sliding glass doors lead directly to the spacious rear deck, offering the perfect extension of your living space for outdoor dining and relaxation. Upstairs, the primary suite provides a private retreat complete with an elegant tray ceiling, ceiling fan, walk-in closet, and a spacious en-suite bath featuring a tiled soaking Jacuzzi tub. Two additional bedrooms and another full bathroom complete the upper level, offering flexibility for family, guests, or additional workspace. Beyond the home itself, you'll appreciate several valuable upgrades, including an electric vehicle charging station in the garage and a whole-house surge protector for added peace of mind. The beautifully renovated gazebo and landscaped central courtyard directly outside your front door provide a picturesque park-like setting to enjoy throughout the seasons. Location is where this home truly shines. Enjoy Phoenixville Area Schools, take a short walk to Veterans Park, or hop onto the Schuylkill River Trail for a scenic stroll or bike ride into vibrant Downtown Phoenixville, where you'll find award-winning restaurants, breweries, boutique shopping, festivals, and year-round entertainment just minutes from your doorstep. Finally, to allay any further concerns, the Sellers are offering a comprehensive one-year home warranty so you can make your offer with complete confidence. Schedule your showing TODAY!
Property Features
Property Type: Residential - Townhouse
Basement: Yes
Basement: Full
Cooling: Central A/C
Fireplaces: 1
Fuel Type: Natural Gas
Garage: 2
Heating: Forced Air
Home Style: Contemporary
Lot Size: 0.04 Acres
Stories: 3.0
Taxes: $8,373
Year Built: 2006
Feature Descriptions
Additional Structures: Above Grade, Below Grade
Appliances: Stainless Steel Appliances
Days on Site: 17
Exterior: Aluminum Siding, Vinyl Siding
Exterior: Sidewalks, Street Lights
Fireplace: Gas/Propane
Flooring: Carpet, Hardwood, Laminated, Luxury Vinyl Tile
HOA Fee: $149.00/Monthly
Interior: Bathroom - Soaking Tub, Bathroom - Stall Shower, Bathroom - Walk-In Shower, Breakfast Area, Built-Ins, Carpet, Ceiling Fan(s), Combination Kitchen/Dining, Crown Moldings, Floor Plan - Open, Kitchen - Gourmet, Kitchen - Island, Pantry, Recessed Lighting, Sound System, Upgraded Countertops, Walk-in Closet(s), Wood Floors
Location: Suburban
Lot Dimensions: 0.04 Acre(S)
Municipality: PHOENIXVILLE BORO
Parking Features: Asphalt Driveway
Parking Notes: 4 Total Parking Spaces
Sewer: Public Sewer
Special View Info: Courtyard, Garden/Lawn
SQFT Above Finished: 2112
SQFT Total Finished: 2112
Structure Type: Interior Row/Townhouse
Total Garage/Parking Spaces: 4
Water: Public
Local Schools
High School: PHOENIXVILLE AREA
School District: PHOENIXVILLE AREA
Listed By / Shown By
Listed By
Agency Name: RE/MAX Town & Country
Agency Phone: 6106757100
Shown By
Agency Title: Duffy Real Estate, Inc.
Agency Phone: 610-667-6655

Estimate Your Payment
Estimated Payment
$ 3,190.90 per month $2,350.24 Principal & Interest $697.75 Property Tax $142.92 Homeowner's Insurance
1707 Northridge Court | MLS# PACT2129652
This townhouse located at 1707 Northridge Court, Phoenixville, PA 19460 is currently listed for sale with an asking price of $489,999. This property was built in 2006 and has 3 bedrooms and 2 full and 1 partial baths with 2112 sq. ft. Northridge Court is located in the NORTHRIDGE VILLAGE subdivision within the PHOENIXVILLE AREA school district. Search NORTHRIDGE VILLAGE real estate on www.duffyrealestate.com today.