
Your Key to the Main Line, Philadelphia, and its Surrounding Suburbs
BEDS3
BATHS3 full
SQUARE FEET2,031
MLS#PAPH2659262
STATUSACTIVE
PROPERTY TYPEResidential - Condominium
SUBDIVISIONFRANCISVILLE
SCHOOLPHILADELPHIA CITY
Property Description
You enter into the Living room which is open to the Dining area and kitchen. The kitchen has, white shaker cabinets, stainless steel appliances, quartz counter tops and ceramic tile backsplash. The Luxury plank flooring and light gray paint flow throughout the entire unit. There is a balcony off of the Living room. Down the hall find a bedroom and a full bathroom. Upstairs find a wet bar at the top of the steps and laundry closet. The primary bedroom with a primary bathroom, closet and a 2nd balcony is through the first doorway. The primary bath has a soaking tub, shower with glass enclosure a double vanity and toilet. Down the hall there is a 3rd bedroom with 3rd bathroom. 1 more flight up there is roof access that can be used as an outdoor space. This property is eligible under the Freddie Mac First Look until 09/13/2026
Property Features
Property Type: Residential - Condominium
Cooling: Central A/C
Fuel Type: Electric
Heating: Heat Pump - Electric BackUp
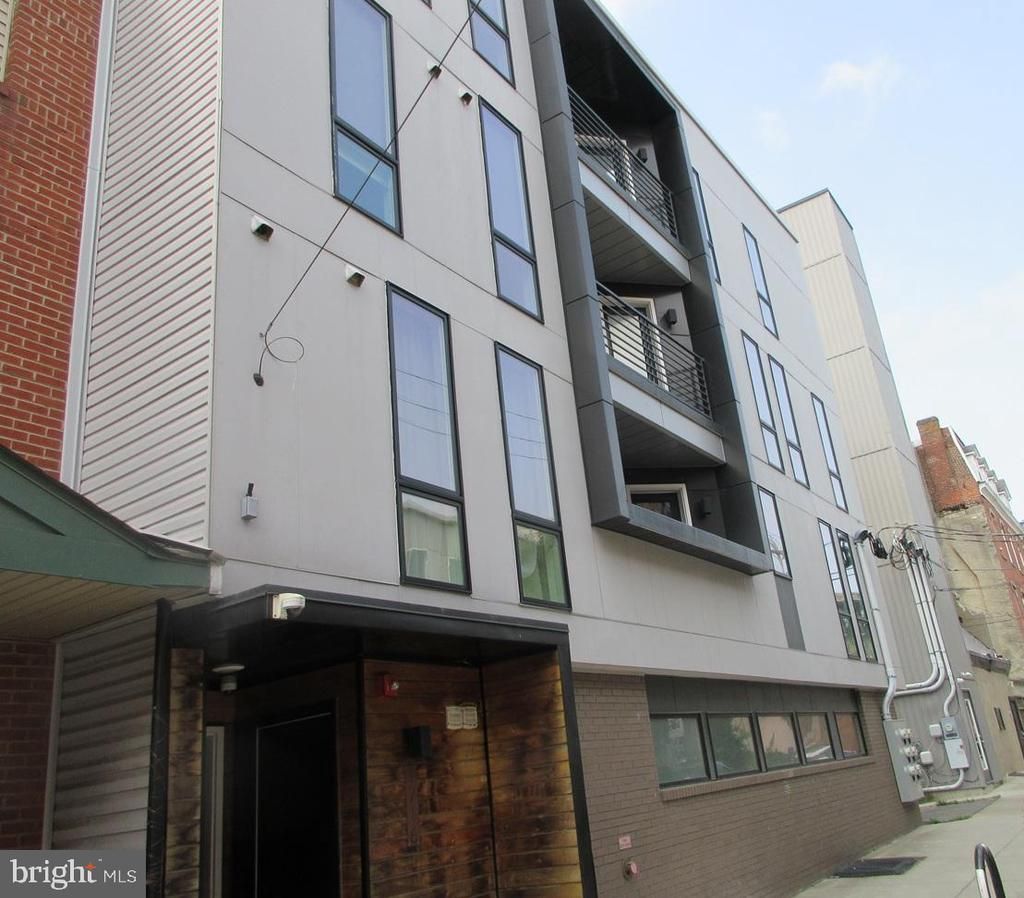
Home Style: Contemporary
Lot Size: 0.00 Acre(S)
Stories: 2.0
Taxes: $740
Year Built: 2019
Feature Descriptions
Additional Structures: Above Grade, Below Grade
Condo/Coop Fee: $400.00/Monthly
Days on Site: 18
Exterior: Masonry
Lot Dimensions: 0.00 Acre(S)
Municipality: PHILADELPHIA
Pet Restrictions: Case by Case Basis
Sewer: Public Sewer
SQFT Above Finished: 2031
SQFT Total Finished: 2031
Structure Type: Unit/Flat/Apartment
Water: Public
Local Schools
School District: PHILADELPHIA CITY
Listed By / Shown By
Listed By
Agency Name: Hampton Preferred Real Estate Inc
Agency Phone: 2153573900
Shown By
Agency Title: Duffy Real Estate, Inc.
Agency Phone: 610-667-6655

Estimate Your Payment
Estimated Payment
$ 2,477.99 per month $2,277.81 Principal & Interest $61.67 Property Tax $138.51 Homeowner's Insurance
1716 Cambridge Street, Unit 4 | MLS# PAPH2659262
This condo located at 1716 Cambridge Street, Unit 4, Philadelphia, PA 19130 is currently listed for sale with an asking price of $474,900. This property was built in 2019 and has 3 bedrooms and 3 full baths with 2031 sq. ft. Cambridge Street, Unit 4 is located in the FRANCISVILLE subdivision within the PHILADELPHIA CITY school district. Search FRANCISVILLE real estate on www.duffyrealestate.com today.