
Your Key to the Main Line, Philadelphia, and its Surrounding Suburbs
BEDS3
BATHS1 full
SQUARE FEET1,485
MLS#PADA2064822
STATUSACTIVE
PROPERTY TYPEResidential - Townhouse
SUBDIVISIONHARRISBURG CITY
SCHOOLHARRISBURG CITY
Property Description
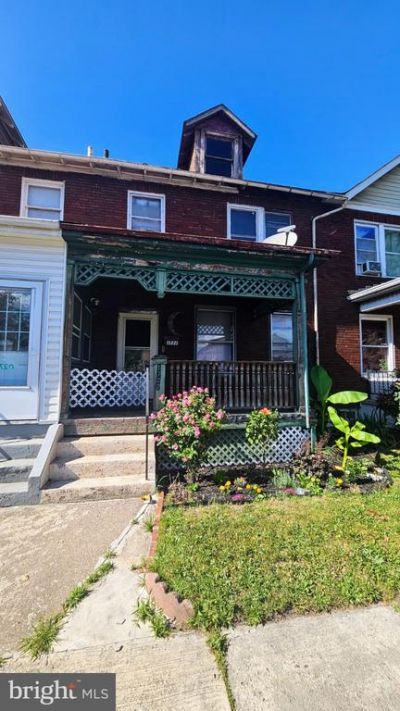
Welcome to this affordable home in the heart of Harrisburg, conveniently located just minutes from shopping, schools, hospitals, restaurants, and major commuter routes. This three-bedroom, one-bath property features a cozy living room, a spacious dining area, and a fenced patio - perfect for relaxing or entertaining. Efficient natural-gas heat and a two-car garage with a new roof and doors add comfort and convenience. The basement includes washer and dryer hookups and offers the potential to be finished for additional living space. A bonus attic room provides extra storage. Whether you're a first-time homebuyer searching for an affordable place to call home or an investor looking to expand your portfolio, this property offers excellent value and potential with some TLC. Schedule your showing today!
Property Features
Property Type: Residential - Townhouse
Basement: Yes
Basement: Full, Unfinished
Cooling: None
Fuel Type: Natural Gas
Garage: 2
Heating: Hot Water, Steam
Home Style: Traditional
Lot Size: 0.04 Acres
Roof Type: Architectural Shingle
Stories: 2.0
Taxes: $2,310
Year Built: 1915
Feature Descriptions
Additional Structures: Above Grade, Below Grade
Appliances: Oven/Range - Gas
Days on Site: 2
Exterior: Brick, Stick Built
Flooring: Hardwood, Laminate Plank, Luxury Vinyl Plank
Interior: Bathroom - Soaking Tub, Dining Area
Lot Dimensions: 0.04 Acre(S)
Municipality: CITY OF HARRISBURG
Parking Features: Private, Secure Parking
Parking Notes: 2 Total Parking Spaces
Sewer: Public Sewer
SQFT Above Finished: 1485
SQFT Total Finished: 1485
Structure Type: Interior Row/Townhouse
Total Garage/Parking Spaces: 2
Utilities: Cable TV Available, Electric Available, Natural Gas Available, Sewer Available, Water Available
Water: Public
Local Schools
High School: HARRISBURG HIGH SCHOOL
School District: HARRISBURG CITY
Listed By / Shown By
Listed By
Agency Name: Century 21 Realty Services
Agency Phone: 7177372121
Shown By
Agency Title: Duffy Real Estate, Inc.
Agency Phone: 610-667-6655

Estimate Your Payment
Estimated Payment
$ 828.51 per month $599.55 Principal & Interest $192.50 Property Tax $36.46 Homeowner's Insurance
1722 Paxton Street | MLS# PADA2064822
This townhouse located at 1722 Paxton Street, Harrisburg, PA 17104 is currently listed for sale with an asking price of $125,000. This property was built in 1915 and has 3 bedrooms and 1 full baths with 1485 sq. ft. Paxton Street is located in the HARRISBURG CITY subdivision within the HARRISBURG CITY school district. Search HARRISBURG CITY real estate on www.duffyrealestate.com today.