
Your Key to the Main Line, Philadelphia, and its Surrounding Suburbs
BEDS2
BATHS1 full 1 partial
SQUARE FEET1,230
MLS#PAPH2640958
STATUSACTIVE
PROPERTY TYPEResidential - Townhouse
SUBDIVISIONGRADUATE HOSPITAL
SCHOOLTHE SCHOOL DISTRICT OF PHILADELPHIA
Property Description
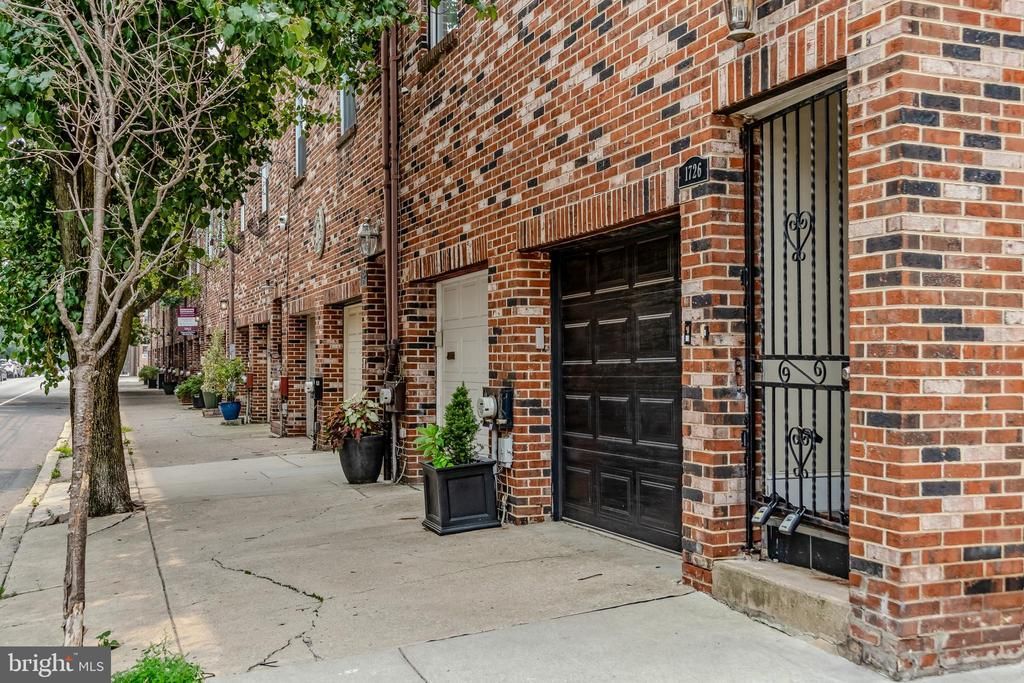
Discover this classic Coventry Court Townhouse with garage parking in one of Philadelphia’s most desirable neighborhoods. The B unit sits off the street and is accessed through a shared gated entry. Step inside to an inviting open-concept main level featuring a spacious living and dining area, a convenient powder room and a stylish kitchen with granite countertops and abundant cabinetry. The adjacent private patio offers sunny southern exposure perfect for grilling and relaxing with friends. Upstairs are two south facing bedrooms and a modern tiled full bathroom. The garage provides direct access to the home through the laundry room. Located within walking distance of UPenn, major hospitals, Rittenhouse Square, Marian Anderson Recreation Park and Sprouts, this home places you at the center of convenience and culture.
Property Features
Property Type: Residential - Townhouse
Cooling: Central A/C
Fuel Type: Natural Gas
Garage: 1
Heating: Central
Home Style: Transitional
Lot Size: 0.00 Acre(S)
Roof Type: Flat
Stories: 2.0
Taxes: $8,313
Year Built: 1979
Feature Descriptions
Additional Structures: Above Grade, Below Grade
Appliances: Built-In Range, Dishwasher, Dryer, Water Heater, Built-In Microwave, Disposal, Washer
Days on Site: 26
Electric: Circuit Breakers
Exterior: Street Lights
Exterior: Brick, Block
Flooring: Partially Carpeted, Wood
Interior: Combination Dining/Living, Combination Kitchen/Dining, Floor Plan - Open, Upgraded Countertops
Location: Urban
Lot: Corner, Private
Lot Dimensions: 0.00 Acre(S)
Municipality: PHILADELPHIA
Number of Rooms: 5
Parking Notes: 1 Total Parking Spaces
Sewer: Public Septic
Special View Info: City
SQFT Above Finished: 1230
SQFT Total Finished: 1230
Structure Type: Interior Row/Townhouse
Total Garage/Parking Spaces: 1
Utilities: Cable TV Available, Electric Available, Natural Gas Available, Phone Available, Sewer Available, Water Available
Water: Public
Local Schools
School District: THE SCHOOL DISTRICT OF PHILADELPHIA
Listed By / Shown By
Listed By
Agency Name: BHHS Fox & Roach The Harper at Rittenhouse Square
Agency Phone: 2155460550
Shown By
Agency Title: Duffy Real Estate, Inc.
Agency Phone: 610-667-6655

Estimate Your Payment
Estimated Payment
$ 3,994.91 per month $3,112.87 Principal & Interest $692.75 Property Tax $189.29 Homeowner's Insurance
1726 Bainbridge Street, Unit B | MLS# PAPH2640958
This townhouse located at 1726 Bainbridge Street, Unit B, Philadelphia, PA 19146 is currently listed for sale with an asking price of $649,000. This property was built in 1979 and has 2 bedrooms and 1 full and 1 partial baths with 1230 sq. ft. Bainbridge Street, Unit B is located in the GRADUATE HOSPITAL subdivision within the THE SCHOOL DISTRICT OF PHILADELPHIA school district. Search GRADUATE HOSPITAL real estate on www.duffyrealestate.com today.