
Your Key to the Main Line, Philadelphia, and its Surrounding Suburbs
BEDS2
BATHS2 full
SQUARE FEET1,759
MLS#PADE2124462
STATUSACTIVE
PROPERTY TYPEResidential - Townhouse
SUBDIVISIONHAVERWOOD
SCHOOLHAVERFORD TOWNSHIP
Property Description
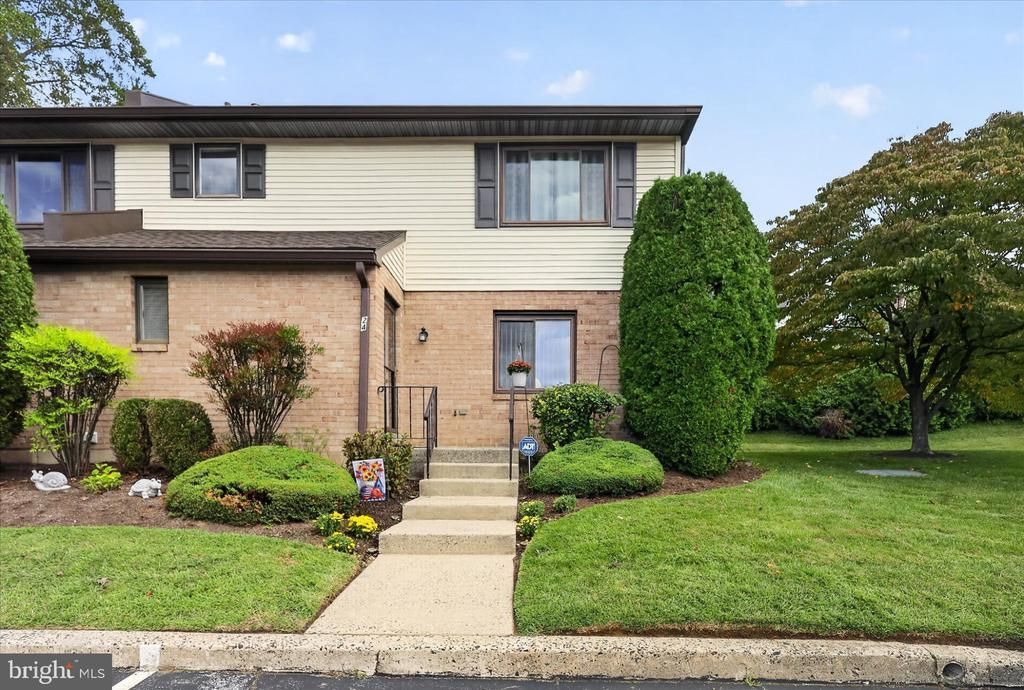
BACK ON THE MARKET! Welcome to this beautifully updated 2-bedroom, 2-bath end-unit townhome in desirable Haverford Township! The first floor has a full bathroom and bedroom, so you can enjoy the convenience of 1st-floor living. Offering added privacy and outdoor space, this well-maintained home features an open-concept kitchen with granite countertops, stainless steel appliances and ample cabinetry, flowing seamlessly into the spacious living and dining area. Hardwood flooring extends throughout much of the home, while both bedrooms offer generous closet space. Step outside to the rear patio, an inviting spot for relaxing, grilling or entertaining. The full unfinished basement provides excellent storage and plenty of potential for additional space. Two assigned parking spaces add to the convenience. Located within the Haverford Township School District and just minutes from Route 476, public transportation, gr
Property Features
Property Type: Residential - Townhouse
Basement: Yes
Basement: Full, Poured Concrete, Unfinished, Space For Rooms
Cooling: Central A/C
Fuel Type: Natural Gas
Heating: Forced Air
Home Style: Contemporary
Lot Size: 0.00 Acre(S)
Stories: 2.0
Taxes: $7,551
Year Built: 1986
Feature Descriptions
Additional Structures: Above Grade, Below Grade
Appliances: Built-In Microwave, Dishwasher, Dryer, Oven/Range - Gas, Refrigerator, Stainless Steel Appliances, Washer, Water Heater
Days on Site: 22
Exterior: Brick
Flooring: Hardwood, Ceramic Tile
HOA Fee: $300.00/Monthly
Interior: Breakfast Area, Ceiling Fan(s), Combination Kitchen/Living, Combination Dining/Living, Floor Plan - Open, Kitchen - Eat-In, Kitchen - Island, Upgraded Countertops, Wood Floors
Lot Dimensions: 0.00 Acre(S)
Municipality: HAVERFORD TWP
Parking Features: Assigned
Parking Notes: 4 Total Parking Spaces
Sewer: Public Sewer
SQFT Above Finished: 1759
SQFT Total Finished: 1759
Structure Type: End of Row/Townhouse
Total Garage/Parking Spaces: 4
Water: Public
Local Schools
High School: HAVERFORD
Middle School: HAVERFORD
Elementary School: LYNNEWOOD
School District: HAVERFORD TOWNSHIP
Listed By / Shown By
Listed By
Agency Name: KW Empower
Agency Phone: 2156273500
Shown By
Agency Title: Duffy Real Estate, Inc.
Agency Phone: 610-667-6655

Estimate Your Payment
Estimated Payment
$ 2,303.23 per month $1,578.02 Principal & Interest $629.25 Property Tax $95.96 Homeowner's Insurance
1747 W Chester Pike, Unit 24 | MLS# PADE2124462
This townhouse located at 1747 W Chester Pike, Unit 24, Havertown, PA 19083 is currently listed for sale with an asking price of $329,000. This property was built in 1986 and has 2 bedrooms and 2 full baths with 1759 sq. ft. W Chester Pike, Unit 24 is located in the HAVERWOOD subdivision within the HAVERFORD TOWNSHIP school district. Search HAVERWOOD real estate on www.duffyrealestate.com today.