
Your Key to the Main Line, Philadelphia, and its Surrounding Suburbs
BEDS4
BATHS3 full 1 partial
SQUARE FEET2,700
MLS#26-4255
STATUSActive
PROPERTY TYPEResidential - Single Family
SUBDIVISIONNone
SCHOOLTunkhannock
Property Description
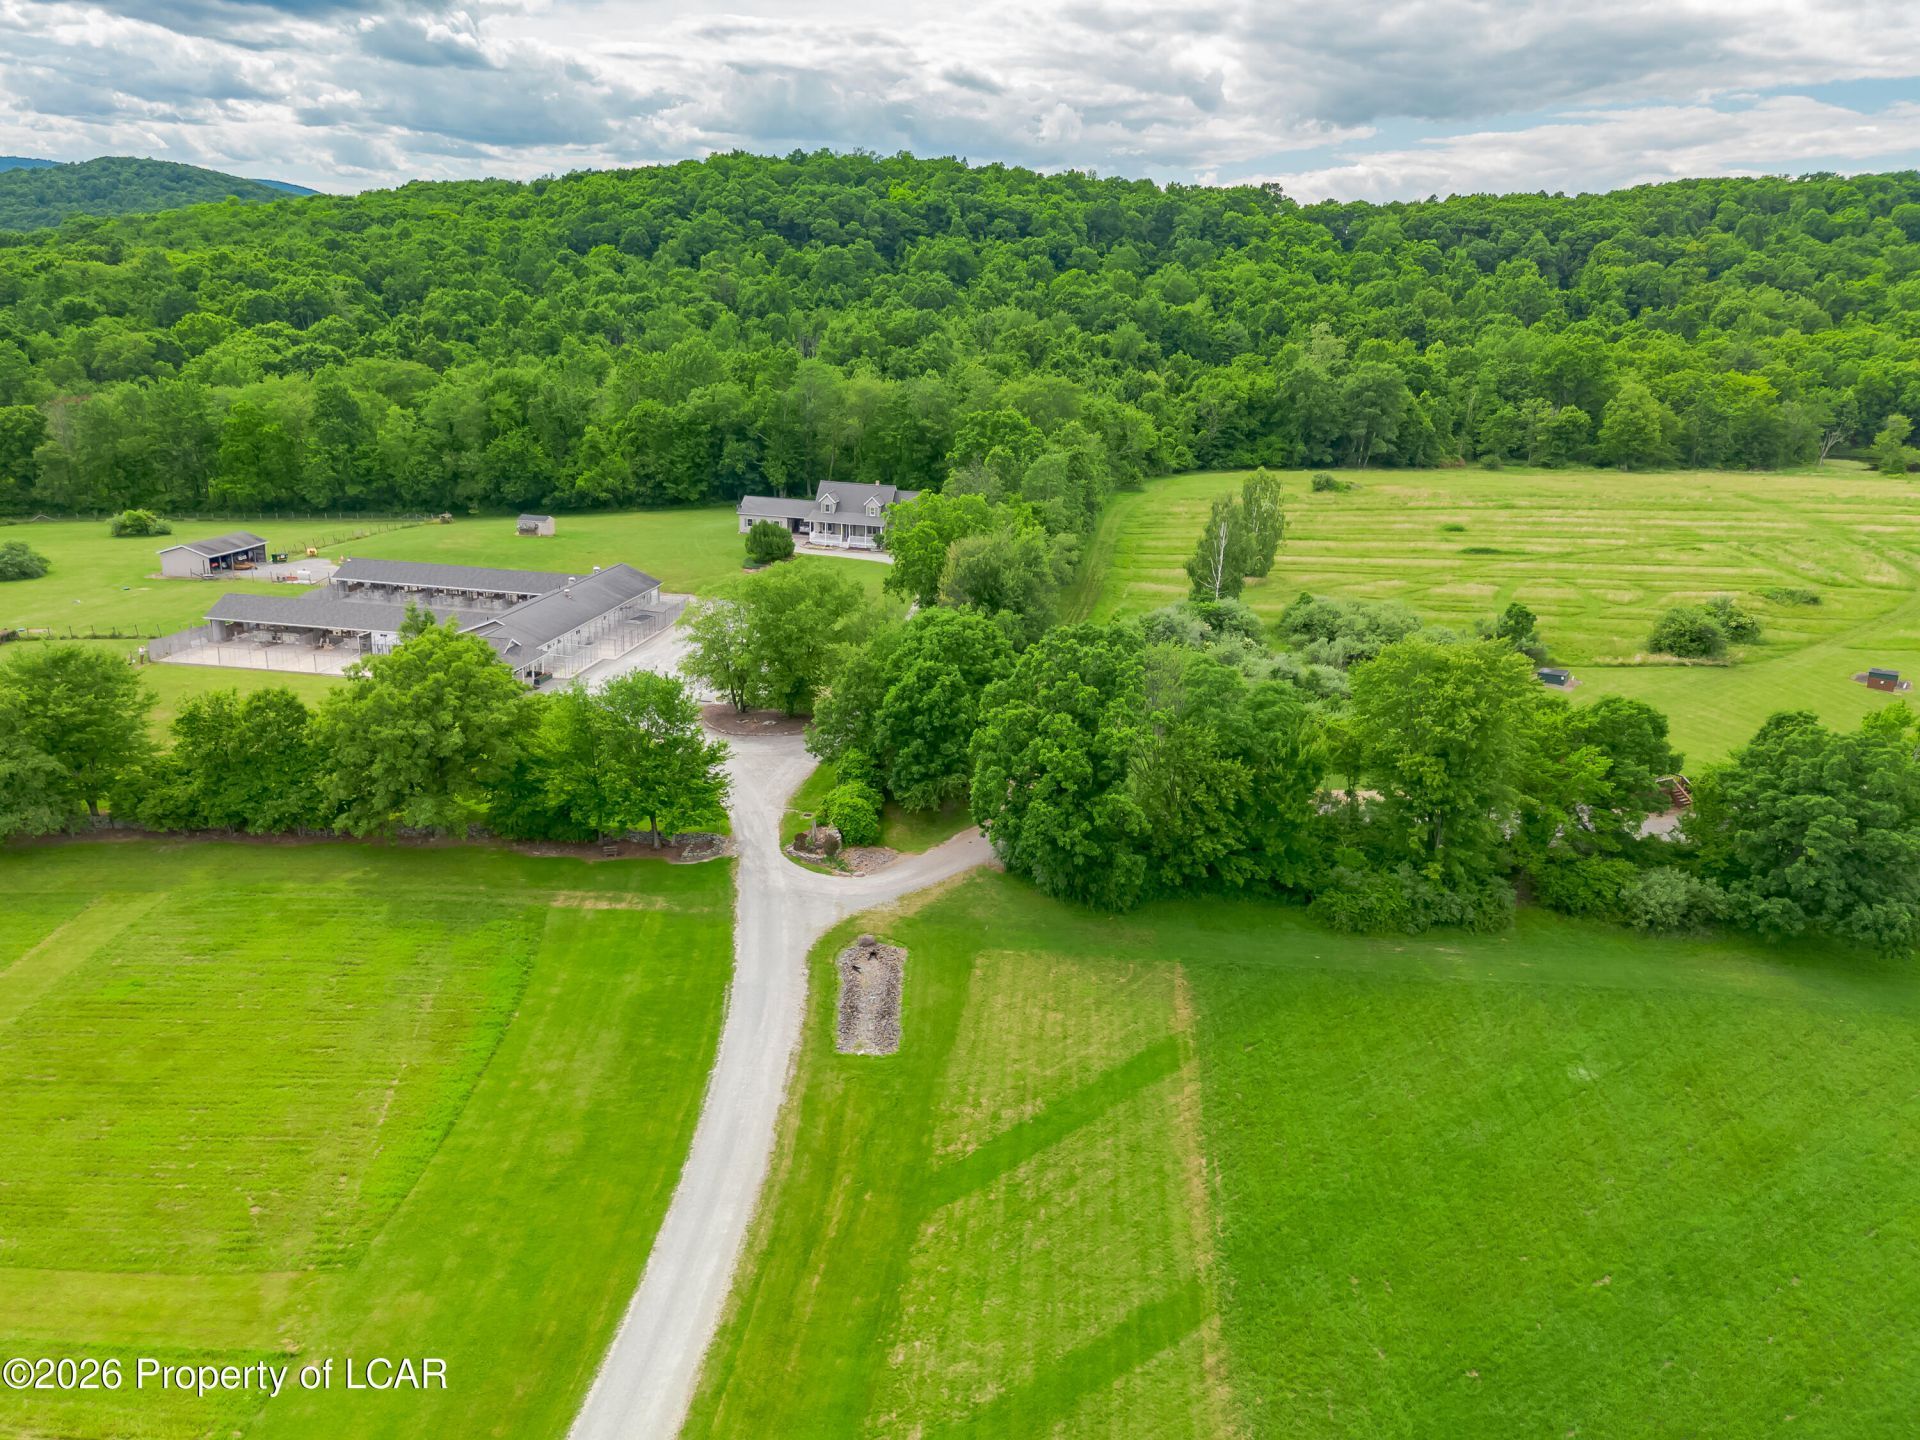
Unique opportunity - This 4-bedroom home, which has been converted into 3 apartments is situated on the breathtaking 120 acre campus of the Decoverly Kennels boarding, breeding and sporting estate. The premier income producing facility boasts over 115 years of Ryman breeding heritage. For more information regarding this turnkey offering go to MLS 26-3161
Property Features
Property Type: Residential - Single Family
Cooling: Central Air
Heating: Electric, Propane, Forced Air
Home Style: Cape Cod
Lot Size: 120.00 Acres
Year Built: 1995
Feature Descriptions
Basement: Bilco Door
Days on Site: 61
Exterior: Vinyl Siding
Garage/Parking: Private
Inclusions: House, Land, building, equipment, business and dogs.
InteriorFeatures: Eat-in Kitchen
Property Condition: Good
Sewer: On-Site
Total Rooms: 11
Water: Private
Waterfront Features: Pond
Room Sizes
Living Room: 13.2 X 12.7 Level First
Kitchen: 16.8 X 16.7 Level First
Full Bathroom: 12 X 12 Level First
Half Bathroom: 6 X 7 Level First
Bedroom 1: 13 X 19 Level First
Bedroom 2: 10.7 X 14.5 Level First
Dining Room: 13 X 12 Level First
Dining Room: 6 X 12.5 Level Second
Kitchen: 9 X 12.5 Level Second
Living Room: 16.3 X 13 Level Second
Bedroom 3: 23.3 X 12.6 Level Second
Full Bathroom: 6 X 8.9 Level Second
Bedroom 4: 11.5 X 11 Level First
Full Bathroom: 5 X 7.9 Level First
Local Schools
School District: Tunkhannock
Listed By / Shown By
Listed By
Agency Name: Lewith & Freeman, Kingston
Shown By
Agency Title: Duffy Real Estate, Inc.
Agency Phone: 610-667-6655

Estimate Your Payment
Estimated Payment
$ 17,808.25 per month $16,787.41 Principal & Interest $0.00 Property Tax (data not provided by mls) $1,020.83 Homeowner's Insurance
175 Decoverly Lane | MLS# 26-4255
This single family home located at 175 Decoverly Lane, Falls, PA 18615 is currently listed for sale with an asking price of $3,500,000. This property was built in 1995 and has 4 bedrooms and 3 full and 1 partial baths with 2700 sq. ft. Decoverly Lane is located in the None subdivision within the Tunkhannock school district. Search None real estate on www.duffyrealestate.com today.