
Your Key to the Main Line, Philadelphia, and its Surrounding Suburbs
BEDS4
BATHS3 full 1 partial
SQUARE FEET4,732
MLS#PACT2129506
STATUSACTIVE
PROPERTY TYPERental - Single Family
SUBDIVISIONRESERVE AT CHADDS
SCHOOLUNIONVILLE-CHADDS FORD
Property Description
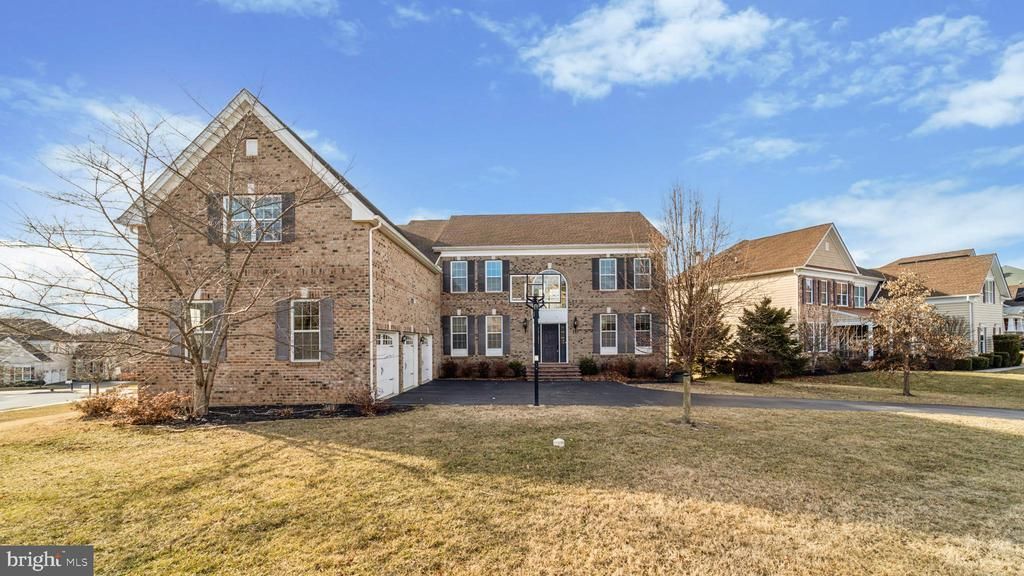
Fantastic rental opportunity in Unionville/Chadds Ford schools. Beautiful home with 4 bedrooms and 3 1/2 bathrooms. Great home office space. The primary suite has expansive space including large walk-in closets and a spa like bathroom. The 2nd bedroom has an ensuite full bathroom. The 3rd and 4th bedrooms share a jack and jill bathroom. There is a beautiful, oversized composite deck, with gazebo and steps down to the yard. Pets considered on a case by case basis.
Property Features
Property Type: Rental - Single Family
Basement: Full, Outside Entrance, Unfinished
Basement: Yes
Cooling: Central A/C
Fireplaces: 1
Fuel Type: Propane - Leased
Garage: 3 car attached
Heating: Forced Air
Home Style: Colonial
Lot Size: 0.33 Acres
Stories: 2.0
Year Built: 2013
Feature Descriptions
Additional Structures: Above Grade, Below Grade
Appliances: Refrigerator, Cooktop, Oven - Wall, Oven - Double, Dishwasher, Range Hood, Washer, Dryer
Days on Site: 8
Exterior: Vinyl Siding, Aluminum Siding
Exterior: Exterior Lighting
Flooring: Hardwood, Wall to Wall Carpeting
Interior: Central Vacuum, Family Room Off Kitchen, Primary Bath(s), Walk-in Closet(s), Kitchen - Island, Bathroom - Stall Shower, Bathroom - Soaking Tub, Ceiling Fan(s), Recessed Lighting, Formal/Separate Dining Room
Lot: Front Yard, Rear Yard, SideYard(s)
Lot Dimensions: 0.33 Acre(S)
Municipality: POCOPSON TWP
Parking Features: Attached Garage, Driveway, Asphalt Driveway
Pet Restrictions: Case by Case Basis
Rooms: Living Room, Dining Room, Primary Bedroom, Bedroom 2,Bedroom 3,Bedroom 4,Kitchen, Family Room, Basement, Laundry, Office, Bathroom 2,Bathroom 3,Primary Bathroom
Sewer: Public Sewer
SQFT Above Finished: 4732
SQFT Total Finished: 4732
Structure Type: Detached
Total Garage/Parking Spaces: 3
Water: Public
Local Schools
School District: UNIONVILLE-CHADDS FORD
Listed By / Shown By
Listed By
Agency Name: EXP Realty, LLC
Agency Phone: 8883977352
Shown By
Agency Title: Duffy Real Estate, Inc.
Agency Phone: 610-667-6655

178 Pratt Lane | MLS# PACT2129506
This property located at 178 Pratt Lane , West Chester, PA 19382 is currently listed for rent with an asking price of $5,300 / Monthly. Pratt Lane is located within the UNIONVILLE-CHADDS FORD school district. Search West Chester real estate on www.duffyrealestate.com today.