
Your Key to the Main Line, Philadelphia, and its Surrounding Suburbs
BEDS3
BATHS2 full
SQUARE FEET1,207
MLS#PADE2120664
STATUSACTIVE
PROPERTY TYPERental - Single Family
SCHOOLRADNOR TOWNSHIP
Property Description
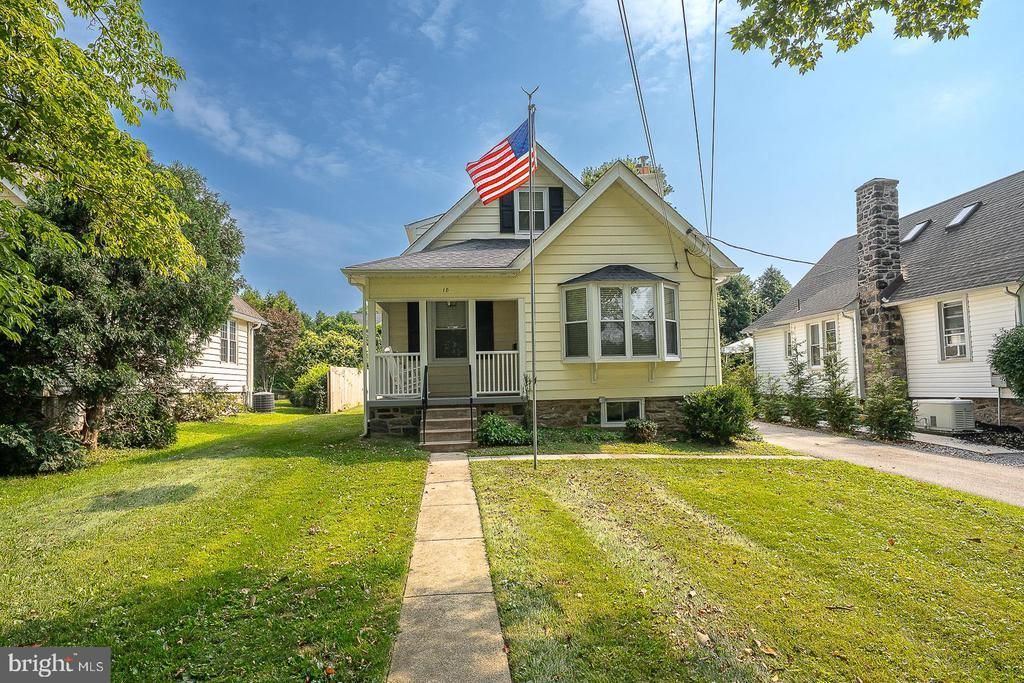
This charming 1920’s bungalow is located across from Radnor Township’s Warren Filipone Park. The 3 bedroom, 2 bathroom house has been renovated with the following upgrades: beautiful new kitchen cabinets with quartz countertops, tile backsplash, under cabinet lighting, LVP flooring and all new stainless steel appliances. Two new central air conditioning systems have been added and the electrical wiring and smoke detector systems have been completely updated. Attractive new hardwood floors have been installed on the first and second floors. The full basement is dry and clean. There is a lovely front porch overlooking the playing fields across the street. The property has a private driveway, a detached 1 car garage and a level rear yard. The house is situated in a highly desirable location on a beautiful tree lined street near the shops and restaurants of Wayne, the Lancaster Farmers Market, Radnor Trail, and the R5 train station. LLC owner is a licensed PA real estate salesperson. Property is not licensed for student rentals.
Property Features
Property Type: Rental - Single Family
Basement: Full, Drainage System, Unfinished
Basement: Yes
Cooling: Central A/C
Fuel Type: Natural Gas
Garage: 1
Heating: Hot Water
Home Style: Bungalow
Lot Size: 0.17 Acres
Roof Type: Architectural Shingle, Asphalt
Stories: 2.0
Year Built: 1930
Feature Descriptions
Accessibility: 2+ Access Exits
Additional Structures: Above Grade, Below Grade
Appliances: Refrigerator, Washer, Dryer, Dishwasher, Microwave
Days on Site: 1
Electric: 200+ Amp Service
Exterior: Aluminum Siding
Flooring: Wood
Interior: Wood Floors
Lot: Front Yard, Rear Yard
Lot Dimensions: 0.17 Acre(S)
Municipality: RADNOR TWP
Rooms: Living Room, Dining Room, Primary Bedroom, Bedroom 2,Kitchen, Bedroom 1,Laundry
Sewer: Public Sewer
Special View Info: Park/Greenbelt
SQFT Above Finished: 1207
SQFT Total Finished: 1207
Structure Type: Detached
Total Garage/Parking Spaces: 5
Utilities: Cable TV Available
Water: Public
Windows: Energy Efficient, Replacement
Local Schools
High School: RADNOR
Middle School: RADNOR
Elementary School: WAYNE
School District: RADNOR TOWNSHIP
Listed By / Shown By

Listed By
Agency Name: Duffy Real Estate-St Davids
Agent Name: Tom Dooner
Agency Phone: (610) 659-1436
18 Clover Lane | MLS# PADE2120664
This property located at 18 Clover Lane, Wayne, PA 19087 is currently listed for rent by Duffy Real Estate-St Davids, with an asking price of $4,200 / Monthly. Clover Lane is located within the RADNOR TOWNSHIP school district. Search Wayne real estate on www.duffyrealestate.com today.