
Your Key to the Main Line, Philadelphia, and its Surrounding Suburbs
BEDS3
BATHS2 full
SQUARE FEET1,664
MLS#PACD2045472
STATUSACTIVE
PROPERTY TYPEResidential - Single Family
SUBDIVISIONALLPORT
SCHOOLWEST BRANCH AREA
Property Description
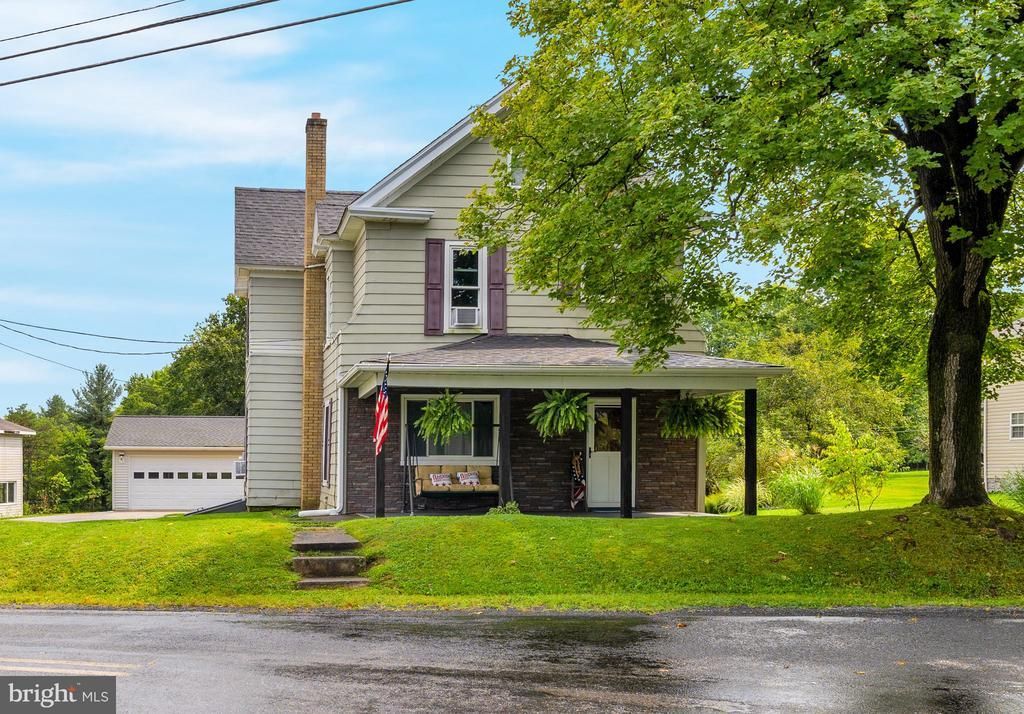
Full of curb appeal and ready to make home, this beautifully remodeled property sits on a half-acre lot with a concrete driveway, 3-car garage, and a spacious back deck—perfect for relaxing, enjoying a summer evening, or cooking out. The back entry features a convenient mudroom/laundry room with a ¾ bath, leading into the bright kitchen with granite countertops and stainless steel appliances. The kitchen opens naturally to the formal dining room, then enter into the large, comfortable living room with access to the covered front porch. Upstairs are three bedrooms and a full bath. With updates throughout, including a new roof and new carpet, this home offers plenty of space to settle in and enjoy. Close to the WB school and just 10 minutes from town.
Property Features
Property Type: Residential - Single Family
Basement: Yes
Basement: Unfinished
Cooling: Window Unit(s)
Fuel Type: Oil
Garage: 3
Heating: Hot Water
Home Style: Traditional
Lot Size: 0.50 Acres
Roof Type: Shingle
Stories: 2.0
Taxes: $1,604
Year Built: 1887
Feature Descriptions
Accessibility: 2+ Access Exits
Additional Structures: Above Grade
Appliances: Stove, Refrigerator, Dishwasher
Days on Site: 1
Exterior: Aluminum Siding
Flooring: Carpet, Luxury Vinyl Plank
Interior: Attic, Bathroom - Walk-In Shower, Bathroom - Tub Shower, Ceiling Fan(s), Carpet, Formal/Separate Dining Room
Lot Dimensions: 0.50 Acre(S)
Municipality: MORRIS TWP
Number of Rooms: 9
Parking Notes: 11 Total Parking Spaces
Sewer: Public Sewer
SQFT Above Finished: 1664
SQFT Total Finished: 1664
Structure Type: Detached
Total Garage/Parking Spaces: 11
Water: Public
Windows: Double Pane
Local Schools
School District: WEST BRANCH AREA
Listed By / Shown By
Listed By
Agency Name: Ryen Realty LLC
Agency Phone: 8143436371
Shown By
Agency Title: Duffy Real Estate, Inc.
Agency Phone: 610-667-6655

Estimate Your Payment
Estimated Payment
$ 1,349.72 per month $1,146.34 Principal & Interest $133.67 Property Tax $69.71 Homeowner's Insurance
18 Trolley Street | MLS# PACD2045472
This single family home located at 18 Trolley Street , Allport, PA 16821 is currently listed for sale with an asking price of $239,000. This property was built in 1887 and has 3 bedrooms and 2 full baths with 1664 sq. ft. Trolley Street is located in the ALLPORT subdivision within the WEST BRANCH AREA school district. Search ALLPORT real estate on www.duffyrealestate.com today.