
Your Key to the Main Line, Philadelphia, and its Surrounding Suburbs
BEDS0
BATHS
MLS#PAPH2516808
STATUSACTIVE
PROPERTY TYPEMulti Unit - Multiple
SCHOOLTHE SCHOOL DISTRICT OF PHILADELPHIA
Property Description
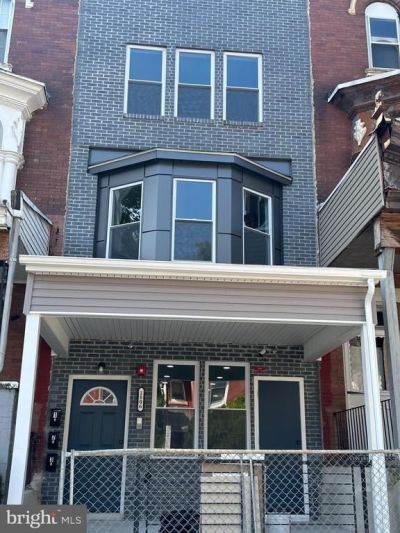
Welcome to this exceptional new construction triplex, where modern design and high-quality craftsmanship come together in perfect harmony. Each of the three spacious units features two bedrooms, offering ample space and comfort for any lifestyle. Step inside to discover elegant tile and hardwood flooring throughout, providing a stylish and durable foundation. The heart of each unit is the incredible kitchen, designed with contemporary finishes, top-of-the-line appliances, and sleek countertops—ideal for both everyday cooking and entertaining guests. The bathrooms are equally impressive, boasting modern fixtures and beautiful tile work. With every detail meticulously attended to, this triplex offers not just a home, but a luxurious living experience. Whether you’re looking for a prime investment opportunity or a beautiful place to call home, this property delivers unparalleled quality and modern charm. Don’t miss your chance to own this remarkable triplex—contact us today for more information or to schedule a viewing!
Property Features
Property Type: Multi Unit - Multiple
Cooling: None
Fuel Type: Electric
Heating: Baseboard - Electric
Home Style: Straight Thru
Lot Size: 0.04 Acres
Taxes: $470
Year Built: 2024
Feature Descriptions
Accessibility: 32"+ wide Doors,36"+ wide Halls
Additional Structures: Above Grade, Below Grade
Days on Site: 414
Exterior: Combination
Lot Dimensions: 0.04 Acre(S)
Municipality: PHILADELPHIA
Sewer: Public Septic, Public Sewer
Structure Type: Interior Row/Townhouse
Total Garage/Parking Spaces: 0
Two Bedroom Units: 3
Units: 3
Water: Public
Local Schools
School District: THE SCHOOL DISTRICT OF PHILADELPHIA
Listed By / Shown By
Listed By
Agency Name: ISS Realty, LLC
Agency Phone: 2157950207
Shown By
Agency Title: Duffy Real Estate, Inc.
Agency Phone: 610-667-6655

Estimate Your Payment
Estimated Payment
$ 4,414.91 per month $4,124.91 Principal & Interest $39.17 Property Tax $250.83 Homeowner's Insurance
1806 W Ontario Street | MLS# PAPH2516808
This multi-family property located at 1806 W Ontario Street, Philadelphia, PA 19140 is currently listed for sale with an asking price of $860,000. W Ontario Street is located within the THE SCHOOL DISTRICT OF PHILADELPHIA school district. Search Philadelphia real estate on www.duffyrealestate.com today.