
Your Key to the Main Line, Philadelphia, and its Surrounding Suburbs
BEDS3
BATHS1 full
SQUARE FEET1,161
MLS#PACT2134736
STATUSACTIVE
PROPERTY TYPEResidential - Single Family
SCHOOLOXFORD AREA
Property Description
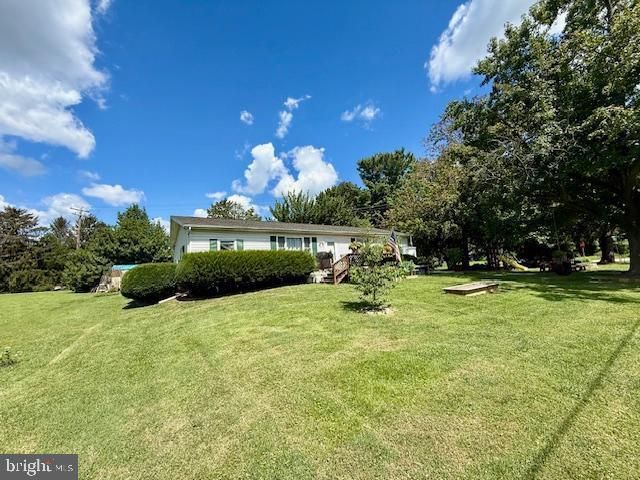
Opportunity Knocks! This adorable ranch features a spacious living room, eat-in kitchen with a breakfast area. The traditional floor plan is complete with 3 bedrooms and one full bath. The primary bedroom has a walk-in closet. The full basement could easily be finished to create additional living space and has plenty of room for storage. The yard has many perennial plantings, mature landscaping, fire pit and playground set. All this home needs are your personal touches! This property is being sold “as is” and seller will make no repairs.
Property Features
Property Type: Residential - Single Family
Basement: Full, Unfinished
Basement: Yes
Cooling: None
Fuel Type: Electric
Garage: 1
Heating: Baseboard - Electric
Home Style: Ranch/Rambler
Lot Size: 0.42 Acres
Roof Type: Shingle
Stories: 1.0
Taxes: $3,921
Year Built: 1975
Feature Descriptions
Additional Structures: Above Grade, Below Grade
Appliances: Dryer, Refrigerator, Stove, Washer
Days on Site: 1
Electric: 200+ Amp Service
Exterior: Play Equipment
Exterior: Vinyl Siding
Flooring: Carpet, Vinyl
Interior: Carpet, Floor Plan - Traditional, Kitchen - Eat-In, Walk-in Closet(s)
Lot: Corner, Front Yard, Landscaping, Rear Yard, SideYard(s), Not In Development
Lot Dimensions: 0.42 Acre(S)
Municipality: EAST NOTTINGHAM TWP
Parking Features: Paved Driveway, Private
Parking Notes: 4 Total Parking Spaces
Sewer: On Site Septic
Special View Info: Street
SQFT Above Finished: 1161
SQFT Total Finished: 1161
Structure Type: Detached
Total Garage/Parking Spaces: 4
Utilities: Cable TV Available
Water: Well
Local Schools
School District: OXFORD AREA
Listed By / Shown By
Listed By
Agency Name: Beiler-Campbell Realtors-Oxford
Agency Phone: 6109321000
Shown By
Agency Title: Duffy Real Estate, Inc.
Agency Phone: 610-667-6655

Estimate Your Payment
Estimated Payment
$ 1,750.90 per month $1,342.51 Principal & Interest $326.75 Property Tax $81.64 Homeowner's Insurance
1808 Twin House Road | MLS# PACT2134736
This single family home located at 1808 Twin House Road , Oxford, PA 19363 is currently listed for sale with an asking price of $279,900. This property was built in 1975 and has 3 bedrooms and 1 full baths with 1161 sq. ft. Twin House Road is located within the OXFORD AREA school district. Search Oxford real estate on www.duffyrealestate.com today.