
Your Key to the Main Line, Philadelphia, and its Surrounding Suburbs
BEDS3
BATHS2 full
SQUARE FEET1,297
MLS#PAPH2677480
STATUSACTIVE
PROPERTY TYPEResidential - Condominium
SUBDIVISIONRITTENHOUSE SQUARE
SCHOOLTHE SCHOOL DISTRICT OF PHILADELPHIA
Property Description
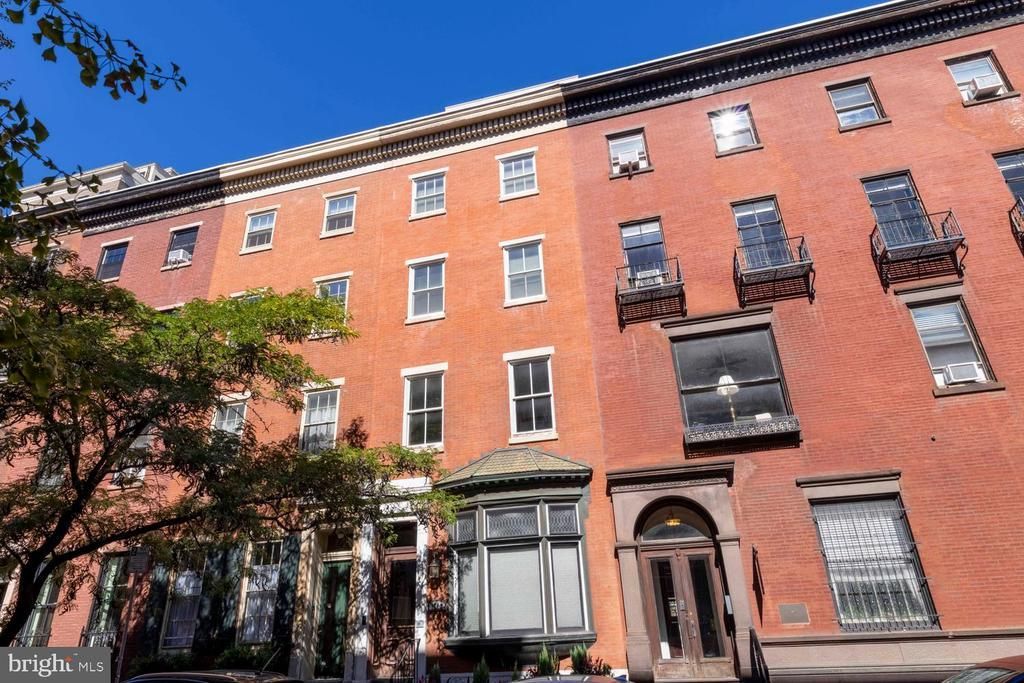
Steps away from Rittenhouse Square, with a deeded parking space! Welcome to this entirely move-in ready bi-level penthouse unit situated on the top floor of a historic brick building, located just one block from Rittenhouse Square and its fantastic dining and shopping. This three-bedroom, two-full-bathroom condominium includes a deeded parking space located directly behind the building. Enter the first floor to find a bright main living space with wood floors, custom wood blinds, and a recently updated open kitchen. This first level also hosts a large bedroom, a full marble bathroom, and in-unit full size washer and dryer. Head up the stairs to the second floor to discover a spacious bedroom with custom wardrobe closets, a second marble bathroom, and an additional massive third bedroom or den. A few stairs up from the second-floor den and you’re out on your private wood roof deck, offering gorgeous views of Center City. Complete with a brand new heat pump HVAC system, ample closet storage throughout, and pet-friendly building policies, this unit provides an exceptional and comfortable city living experience in a truly spectacular location.
Upcoming Open Houses
Open House Saturday October 17th, 2:00pm - 3:30pm
Open House Sunday October 18th, 10:00am - 12:00pm
Property Features
Property Type: Residential - Condominium
Cooling: Central A/C
Fuel Type: Electric
Heating: Forced Air
Home Style: Other, Unit/Flat
Stories: 4.0
Taxes: $9,083
Year Built: 1900
Feature Descriptions
Additional Structures: Above Grade, Below Grade
Community Amenities: Reserved/Assigned Parking
Condo/Coop Fee: $783.00/Monthly
Days on Site: 8
Exterior: Masonry
Exterior: Fire Escape
Flooring: Hardwood
Interior: Intercom, Sprinkler System
Municipality: PHILADELPHIA
Number of Rooms: 7
Parking Features: Paved Parking
Parking Notes: 1 Total Parking Spaces
Pet Restrictions: Size/Weight Restriction
Rooms: Living Room, Kitchen, Bathroom 1,Bathroom 2
Sewer: Public Sewer
SQFT Above Finished: 1297
SQFT Total Finished: 1297
Structure Type: Unit/Flat/Apartment
Total Garage/Parking Spaces: 1
Water: Public
Local Schools
High School: BENJAMIN FRANKLIN
Middle School: ALBERT M. GREENFIELD
Elementary School: ALBERT M. GREENFIELD
School District: THE SCHOOL DISTRICT OF PHILADELPHIA
Listed By / Shown By
Listed By
Agency Name: Elfant Wissahickon-Rittenhouse Square
Agency Phone: 2158939920
Shown By
Agency Title: Duffy Real Estate, Inc.
Agency Phone: 610-667-6655

Estimate Your Payment
Estimated Payment
$ 4,572.97 per month $3,597.30 Principal & Interest $756.92 Property Tax $218.75 Homeowner's Insurance
1813 Spruce Street, Unit 4R | MLS# PAPH2677480
This condo located at 1813 Spruce Street, Unit 4R, Philadelphia, PA 19103 is currently listed for sale with an asking price of $750,000. This property was built in 1900 and has 3 bedrooms and 2 full baths with 1297 sq. ft. Spruce Street, Unit 4R is located in the RITTENHOUSE SQUARE subdivision within the THE SCHOOL DISTRICT OF PHILADELPHIA school district. Search RITTENHOUSE SQUARE real estate on www.duffyrealestate.com today.