
Your Key to the Main Line, Philadelphia, and its Surrounding Suburbs
BEDS0
BATHS1 full
SQUARE FEET410
MLS#PAPH2641086
STATUSACTIVE
PROPERTY TYPERental - Condominium
SUBDIVISIONCENTER CITY
SCHOOLTHE SCHOOL DISTRICT OF PHILADELPHIA
Property Description
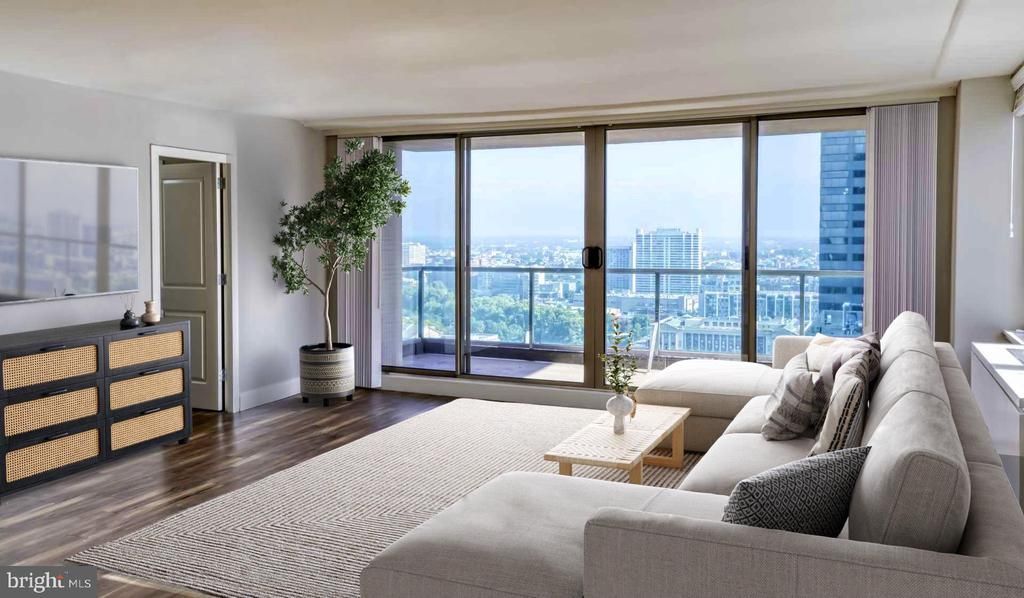
Hardwood floors and an open layout make the most of every square foot in this thoughtfully designed studio at The Sterling, where smart living and serious amenities come together on the fifth floor of a well-established Philadelphia address. At 410 square feet, the space has been configured to breathe, with an open floor plan that keeps the kitchen, dining, and living areas connected rather than cramped, and upgraded countertops anchoring a kitchen outfitted with stainless steel appliances, a dishwasher, disposal, ice maker, microwave, and full-size refrigerator. There is no hunting for a laundromat, no hauling bags down the hall — a washer and dryer are tucked right inside the unit, which changes the rhythm of the week in ways that are hard to overstate. The kitchen is the kind you actually use. Counter space is real, appliances are clean and current, and the open connection to the living area means you can keep a conversation going while dinner comes together. Window treatments are already in place, so the space feels finished from the moment you walk in. A walk-in closet offers storage that studios at this size do not always manage to provide, and the open floor plan means the furniture arrangement is yours to decide. Beyond the front door, The Sterling wraps its residents in a full tier of amenities that genuinely justify staying in on a Saturday. The fitness center handles the workout, the sauna and spa take care of the recovery, and the rooftop deck is the kind of place where an evening without plans becomes the best kind of evening — open sky, city views, and nowhere else you need to be. A pool and picnic area give warm months a sense of occasion, while the clubhouse, game room, and meeting room mean there is always somewhere comfortable to land when the apartment feels too quiet. A concierge is on hand to manage the details, security and gated access keep the building grounded, and elevator service means the fifth floor never feels like a climb. Parking is available in the garage, so for residents who keep a car, the logistics stay simple. Pets are welcome here — cats and dogs both — and the dog park on the property means four-legged residents have their own amenity to look forward to. Daily life at The Sterling has a rhythm to it: coffee made in your own kitchen, a quick elevator ride down, a morning walk for the dog, an evening on the roof as the city shifts from day to night. The unit handles the practical side of living well enough that it stays out of your way, and the building handles everything else. Pricing and availability subject to change on a daily basis. Photos are of model units. Parking may be available subject to availability and may be an additional fee.
Property Features
Property Type: Rental - Condominium
Cooling: Central A/C
Fuel Type: Electric
Garage: 1 car attached
Heating: Forced Air
Home Style: Contemporary, Split Level
Stories: 1.0
Year Built: 2018
Feature Descriptions
Accessibility: Mobility Improvements
Additional Structures: Above Grade
Appliances: Range Hood, Refrigerator, Washer, Dryer, Dishwasher, Microwave, Disposal, Stainless Steel Appliances
Building Name: STERLING APARTMENTS
Community Amenities: Swimming Pool, Club House, Fitness Center, Pool - Outdoor, Concierge, Elevator, Dog Park, Gated Community, Reserved/Assigned Parking, Hot tub, Spa, Sauna, Extra Storage
Days on Site: 26
Exterior: Roof Deck
Interior: Breakfast Area, Walk-in Closet(s)
Municipality: PHILADELPHIA
Parking Features: Attached Garage, Rented/Permit Required
Pet Restrictions: Case by Case Basis, Cats OK, Dogs OK, Pet Addendum/Deposit
Rooms: Living Room, Primary Bedroom, Kitchen
Sewer: Private Sewer
SQFT Above Finished: 410
SQFT Total Finished: 410
Structure Type: Unit/Flat/Apartment
Total Garage/Parking Spaces: 1
Water: Public
Local Schools
School District: THE SCHOOL DISTRICT OF PHILADELPHIA
Listed By / Shown By
Listed By
Agency Name: KW Empower
Agency Phone: 2156273500
Shown By
Agency Title: Duffy Real Estate, Inc.
Agency Phone: 610-667-6655

1815 John F Kennedy Boulevard, Unit 501 | MLS# PAPH2641086
This property located at 1815 John F Kennedy Boulevard, Unit 501, Philadelphia, PA 19103 is currently listed for rent with an asking price of $1,712 / Monthly. John F Kennedy Boulevard, Unit 501 is located within the THE SCHOOL DISTRICT OF PHILADELPHIA school district. Search Philadelphia real estate on www.duffyrealestate.com today.