
Your Key to the Main Line, Philadelphia, and its Surrounding Suburbs
BEDS0
BATHS1 full
SQUARE FEET430
MLS#PAPH2643520
STATUSACTIVE
PROPERTY TYPERental - Condominium
SUBDIVISIONCENTER CITY
SCHOOLTHE SCHOOL DISTRICT OF PHILADELPHIA
Property Description
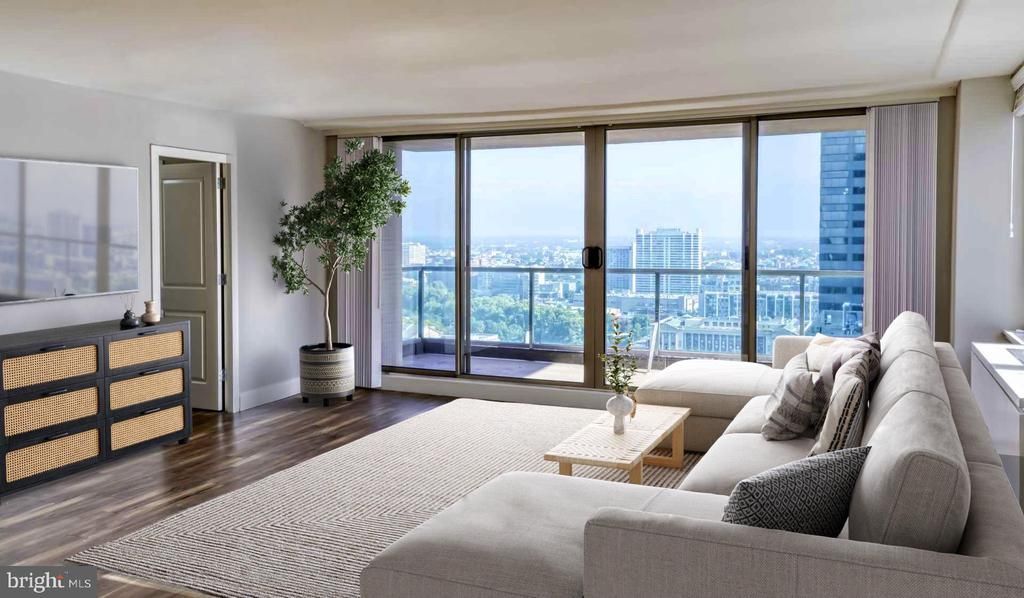
Sunlight finds its way into this sixth-floor studio in generous, unhurried waves, landing across an open floor plan that makes every square foot feel intentional. At 430 square feet, the layout invites you to move through your day without clutter or compromise — a clean, well-considered space where the kitchen, living area, and sleeping zone each hold their own without crowding one another. The kitchen anchors the living space with stainless steel appliances, upgraded countertops, and a full suite of conveniences that make cooking feel less like a chore and more like a choice. The dishwasher, refrigerator with ice maker, microwave, stove, and disposal are all here, ready for a Tuesday pasta or a Sunday brunch spread. Window treatments keep the light on your terms, and the open plan means you are never far from the action or the quiet, depending on what the evening calls for. In-unit washer and dryer mean laundry happens on your schedule, not the building's. No shared laundry rooms, no waiting, no hauling a bag down a hallway. The walk-in closet offers genuine storage in a footprint that rewards smart living, and the details throughout — from the countertop finishes to the kitchen hardware — reflect a standard of finish that holds up to daily life. Beyond the front door, the building wraps residents in a range of amenities that turn ordinary days into something more considered. The fitness center handles your morning workout before the rest of the city has started its coffee. The roof deck is where evenings stretch longer than they should, with the Philadelphia skyline doing exactly what you hoped it would. A pool and spa with hot tub give warmer months a proper destination. The sauna rounds out the wellness picture in a way that feels more retreat than residential building. When the workday calls for focus away from home, the meeting room and clubhouse provide settings that hold their own. The game room adds a social layer that matters on the nights when you want company without leaving the building. A concierge and building security mean the details of daily logistics — packages, visitors, questions — are handled with attentiveness. Gated access and elevator service add ease and peace of mind to every arrival and departure. For residents with pets, the dog park brings a rare urban convenience directly to the building, keeping four-legged routines intact regardless of weather or hour. Garage parking is available for those who keep a car in the city, and the picnic area and green space add an outdoor dimension that softens the urban edge. Philadelphia is the backdrop here, and it earns its keep. The walkable corridors nearby offer the kind of mix that cities take decades to cultivate — independent cafés where regulars know the barista's name, neighborhood restaurants that fill early and stay full, shops that carry things you did not know you needed. This is not a neighborhood that requires a car to enjoy. It rewards the walk. At the end of the day, this is a studio that lives larger than its footprint suggests — anchored by thoughtful features, supported by building-wide amenities, and set against one of Philadelphia's most layered and livable urban environments. Pricing and availability subject to change on a daily basis. Photos are of model units. Parking may be available subject to availability and may be an additional fee.
Property Features
Property Type: Rental - Condominium
Cooling: Central A/C
Fuel Type: Electric
Garage: 1 car attached
Heating: Forced Air
Home Style: Contemporary, Split Level
Stories: 1.0
Year Built: 2018
Feature Descriptions
Accessibility: Mobility Improvements
Additional Structures: Above Grade
Appliances: Range Hood, Refrigerator, Washer, Dryer, Dishwasher, Microwave, Disposal, Stainless Steel Appliances
Building Name: STERLING APARTMENTS
Community Amenities: Swimming Pool, Club House, Fitness Center, Pool - Outdoor, Concierge, Elevator, Dog Park, Gated Community, Reserved/Assigned Parking, Hot tub, Spa, Sauna, Extra Storage
Days on Site: 15
Exterior: Roof Deck
Interior: Breakfast Area, Walk-in Closet(s)
Municipality: PHILADELPHIA
Parking Features: Attached Garage, Rented/Permit Required
Pet Restrictions: Case by Case Basis, Cats OK, Dogs OK, Pet Addendum/Deposit
Rooms: Living Room, Primary Bedroom, Kitchen
Sewer: Private Sewer
SQFT Above Finished: 430
SQFT Total Finished: 430
Structure Type: Unit/Flat/Apartment
Total Garage/Parking Spaces: 1
Water: Public
Local Schools
School District: THE SCHOOL DISTRICT OF PHILADELPHIA
Listed By / Shown By
Listed By
Agency Name: KW Empower
Agency Phone: 2156273500
Shown By
Agency Title: Duffy Real Estate, Inc.
Agency Phone: 610-667-6655

1815 John F Kennedy Boulevard, Unit 612 | MLS# PAPH2643520
This property located at 1815 John F Kennedy Boulevard, Unit 612, Philadelphia, PA 19103 is currently listed for rent with an asking price of $1,684 / Monthly. John F Kennedy Boulevard, Unit 612 is located within the THE SCHOOL DISTRICT OF PHILADELPHIA school district. Search Philadelphia real estate on www.duffyrealestate.com today.