
Your Key to the Main Line, Philadelphia, and its Surrounding Suburbs
BEDS0
BATHS1 full
SQUARE FEET460
MLS#PAPH2647130
STATUSACTIVE
PROPERTY TYPERental - Condominium
SUBDIVISIONCENTER CITY
SCHOOLTHE SCHOOL DISTRICT OF PHILADELPHIA
Property Description
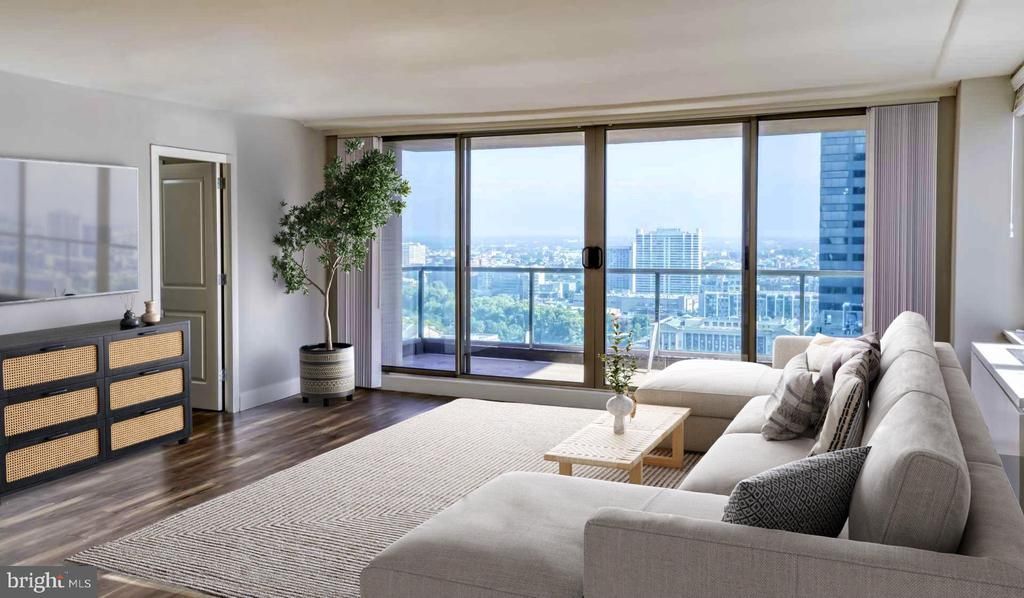
An open kitchen flows into a living room framed by the kind of clean, efficient layout that makes 460 square feet feel like a considered choice rather than a compromise. The upgraded countertops catch the light just right, and the full suite of stainless steel appliances — refrigerator, dishwasher, microwave, stove, and even an in-unit washer and dryer — means you have everything you need without stepping outside your door. The walk-in closet offers more storage than you might expect at this scale, and the window treatments give you full control over the mood of the space, whether you are easing into a slow Sunday or dialing in for a focused workday. This is a studio that earns its square footage. The open floor plan means the kitchen, living area, and sleeping space breathe together rather than compete, and the thoughtful details — disposal, ice maker, window treatments already in place — signal that someone paid attention to what residents actually need day to day. Step off the elevator on the eighth floor and you are already close to one of the more generous amenity packages Philadelphia high-rise living has to offer. The fitness center is just an elevator ride away, so the barrier between intention and actually working out gets considerably lower. The rooftop deck changes everything about evenings here — city skyline stretched out ahead of you, the kind of open-air space that turns an ordinary Tuesday into something worth remembering. On weekends, the picnic area and pool offer the particular luxury of going nowhere and still feeling like you got away from it all. The building's social infrastructure is equally well developed. A clubhouse and game room give residents a reason to meet their neighbors. A dedicated meeting room means you can take a client call or host a small gathering without converting your living room into a conference space. The sauna and spa bring a hospitality-grade touch to everyday life. For residents who work unconventional hours or simply value peace of mind, gated access, on-site security, and concierge service provide a quiet layer of reassurance that is easy to take for granted until you have lived somewhere without it. Pets are welcome here — both cats and dogs — so your four-legged household member gets a proper place to call home too, including access to the on-site dog park. Garage parking is available for residents who keep a car, and the building's elevator access means every errand, every grocery run, every late night return home is a little more manageable. Built in 1961, the building carries the bones of mid-century Philadelphia construction — the kind of solid, substantial feel that newer buildings sometimes struggle to replicate. Over the decades, the city around it has continued to evolve, and the energy of that evolution is something you feel when you walk out the front door. Philadelphia's layered character — the corner institutions that have been there for generations alongside the newer spots finding their footing — gives everyday life here a texture that is genuinely difficult to manufacture. This is a city that rewards curiosity, and a home at The Sterling puts you squarely in the middle of it. Pricing and availability subject to change on a daily basis. Photos are of model units. Parking may be available subject to availability and may be an additional fee.
Property Features
Property Type: Rental - Condominium
Cooling: Central A/C
Fuel Type: Electric
Garage: 2 car attached
Heating: Forced Air
Home Style: Contemporary, Split Level
Stories: 1.0
Year Built: 2018
Feature Descriptions
Accessibility: Mobility Improvements
Additional Structures: Above Grade
Appliances: Range Hood, Refrigerator, Washer, Dryer, Dishwasher, Microwave, Disposal, Stainless Steel Appliances
Building Name: STERLING APARTMENTS
Community Amenities: Swimming Pool, Club House, Fitness Center, Pool - Outdoor, Concierge, Elevator, Dog Park, Gated Community, Reserved/Assigned Parking, Hot tub, Spa, Sauna, Extra Storage
Days on Site: 3
Exterior: Roof Deck
Interior: Breakfast Area, Walk-in Closet(s)
Municipality: PHILADELPHIA
Parking Features: Attached Garage, Parking Garage, Rented/Permit Required
Pet Restrictions: Case by Case Basis, Cats OK, Dogs OK, Pet Addendum/Deposit
Rooms: Living Room, Primary Bedroom, Kitchen
Sewer: Private Sewer
SQFT Above Finished: 460
SQFT Total Finished: 460
Structure Type: Unit/Flat/Apartment
Total Garage/Parking Spaces: 2
Water: Public
Local Schools
School District: THE SCHOOL DISTRICT OF PHILADELPHIA
Listed By / Shown By
Listed By
Agency Name: KW Empower
Agency Phone: 2156273500
Shown By
Agency Title: Duffy Real Estate, Inc.
Agency Phone: 610-667-6655

1815 John F Kennedy Boulevard, Unit 804 | MLS# PAPH2647130
This property located at 1815 John F Kennedy Boulevard, Unit 804, Philadelphia, PA 19103 is currently listed for rent with an asking price of $1,787 / Monthly. John F Kennedy Boulevard, Unit 804 is located within the THE SCHOOL DISTRICT OF PHILADELPHIA school district. Search Philadelphia real estate on www.duffyrealestate.com today.