
Your Key to the Main Line, Philadelphia, and its Surrounding Suburbs
BEDS3
BATHS1 full 1 partial
SQUARE FEET1,708
MLS#26-3131
STATUSPending
PROPERTY TYPEResidential - Single Family
SUBDIVISIONNone
SCHOOLDallas
Property Description
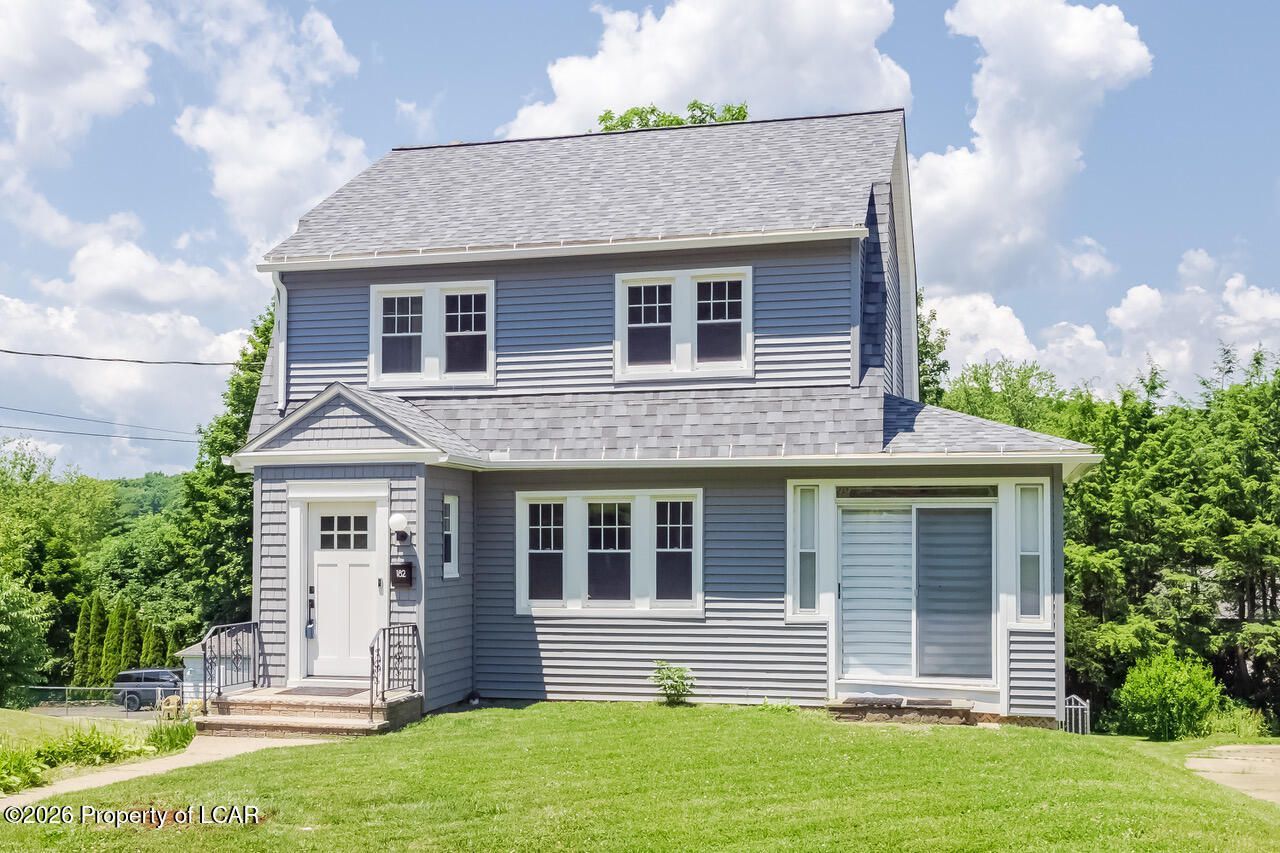
This stunning 3-bedroom, 1.5-bath home has been professionally transformed from top to bottom with high-end finishes and thoughtful upgrades throughout. If you're looking for a turnkey property where you can simply unpack, decorate, and start enjoying life, this is it! NEW Roof, Siding, Fencing, Solid Oak Flooring, Kitchen and Baths. Don't Wait!
Property Features
Property Type: Residential - Single Family
Cooling: Window Unit(s)
Garage: 1
Heating: Natural Gas, Electric, Steam, Baseboard
Home Style: Colonial
Lot Size: 0.17 Acres
Feature Descriptions
Basement: Standard Entry Door
Days on Site: 21
Exterior: Vinyl Siding
Flooring: Hardwood
Garage/Parking: Private
Inclusions: Kitchen appliances, Washer/Dryer
InteriorFeatures: Ceiling Fan(s)
Lot Features: Cleared
Patio/Porch Features: Deck, Screened Porch
Property Condition: Excellent
Sewer: Public Sewer
Total Rooms: 8
Water: Public
Room Sizes
Living Room: 21 X 14 Level First
Dining Room: 11 X 14 Level First
Kitchen: 12 X 15 Level First
Sunroom: 12 X 10 Level First
Bedroom 1: 13 X 13 Level Second
Bedroom 2: 16 X 10 Level Second
Bedroom 3: 11 X 13 Level Second
Full Bathroom: 9 X 8 Level Second
Recreation Room: 13 X 23 Level Lower
Laundry: 14 X 12 Level Lower
Half Bathroom: 8 X 4 Level Lower
Local Schools
School District: Dallas
Listed By / Shown By
Listed By
Agency Name: Lewith & Freeman, Shavertown
Shown By
Agency Title: Duffy Real Estate, Inc.
Agency Phone: 610-667-6655

Estimate Your Payment
Estimated Payment
$ 1,525.91 per month $1,438.44 Principal & Interest $0.00 Property Tax (data not provided by mls) $87.47 Homeowner's Insurance
182 Terrace Avenue | MLS# 26-3131
This single family home located at 182 Terrace Avenue, Trucksville, PA 18708 is currently listed for sale with an asking price of $299,900. This property has 3 bedrooms and 1 full and 1 partial baths with 1708 sq. ft. Terrace Avenue is located in the None subdivision within the Dallas school district. Search None real estate on www.duffyrealestate.com today.