
Your Key to the Main Line, Philadelphia, and its Surrounding Suburbs
BEDS3
BATHS1 full
SQUARE FEET1,898
MLS#PAPH2681568
STATUSACTIVE UNDER CONTRACT
PROPERTY TYPEResidential - Single Family
SUBDIVISIONRHAWNHURST
SCHOOLPHILADELPHIA CITY
Property Description
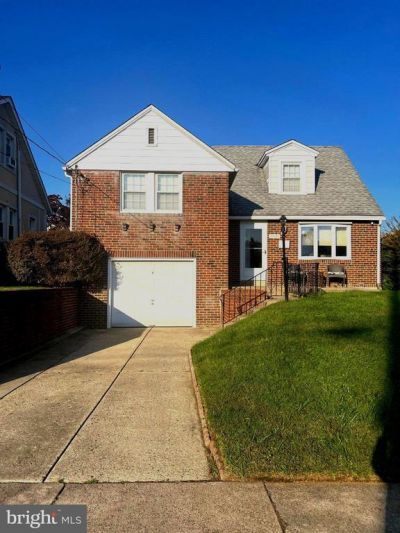
Welcome to this gem in the desired Rhawnhurst neighborhood. It is a lovely detached brick single family home featuring three well sized bedrooms and full bath. There is a large attached garage and also has off-street parking, which is a plus. This home has hardwood flooring, is freshly painted, with recessed lighting, ceiling fans and has been updated throughout. The front of the home has rod iron fencing and a patio leading to the living room and dining room with newer sliding doors that flow to the back patio and oversized fenced yard for barbequing and entertaining. The second floor has two ample sized bedrooms and a three piece updated bathroom. The third level bedroom, with ample storage space has been newly carpeted. The small basement has a laundry/utility room that exits into the back yard and also has easy access to a large crawlspace with lots of storage. The square-footage is overestimated. Conveniently located near shopping and dining, SEPTA bus routes, schools and neighborhood park and playground. Buyers you will not be disappointed! The owner of this home is a PA realtor.
Property Features
Property Type: Residential - Single Family
Basement: Yes
Basement: Outside Entrance
Cooling: Central A/C, Ceiling Fan(s)
Fuel Type: Natural Gas
Garage: 1
Heating: Forced Air
Home Style: Cape Cod
Lot Size: 0.12 Acres
Roof Type: Shingle
Stories: 3.0
Taxes: $5,420
Year Built: 1950
Feature Descriptions
Additional Structures: Above Grade, Below Grade
Days on Site: 2
Electric: Circuit Breakers
Exterior: Brick
Exterior: Sidewalks, Street Lights
Flooring: Hardwood
Interior: Recessed Lighting, Kitchen - Island, Ceiling Fan(s)
Lot: Level, Front Yard, Rear Yard, SideYard(s)
Lot Dimensions: 0.12 Acre(S)
Municipality: PHILADELPHIA
Number of Rooms: 6
Parking Features: Concrete Driveway
Parking Notes: 1 Total Parking Spaces
Sewer: Public Sewer
SQFT Above Finished: 1898
SQFT Total Finished: 1898
Structure Type: Detached
Total Garage/Parking Spaces: 1
Water: Public
Windows: Bay/Bow
Local Schools
High School: NORTHEAST
Middle School: LOUIS H. FARRELL
Elementary School: LOUIS H. FARRELL SCHOOL
School District: PHILADELPHIA CITY
Listed By / Shown By
Listed By
Agency Name: Re/Max One Realty
Agency Phone: 2159538800
Shown By
Agency Title: Duffy Real Estate, Inc.
Agency Phone: 610-667-6655

Estimate Your Payment
Estimated Payment
$ 2,181.10 per month $1,630.30 Principal & Interest $451.67 Property Tax $99.14 Homeowner's Insurance
1821 Emerson Street | MLS# PAPH2681568
This single family home located at 1821 Emerson Street, Philadelphia, PA 19152 is currently listed for sale with an asking price of $339,900. This property was built in 1950 and has 3 bedrooms and 1 full baths with 1898 sq. ft. Emerson Street is located in the RHAWNHURST subdivision within the PHILADELPHIA CITY school district. Search RHAWNHURST real estate on www.duffyrealestate.com today.