
Your Key to the Main Line, Philadelphia, and its Surrounding Suburbs
BEDS0
BATHS
MLS#PAPH2661430
STATUSACTIVE
PROPERTY TYPEMulti Unit - Multiple
SUBDIVISIONSHARSWOOD
SCHOOLPHILADELPHIA CITY
Property Description
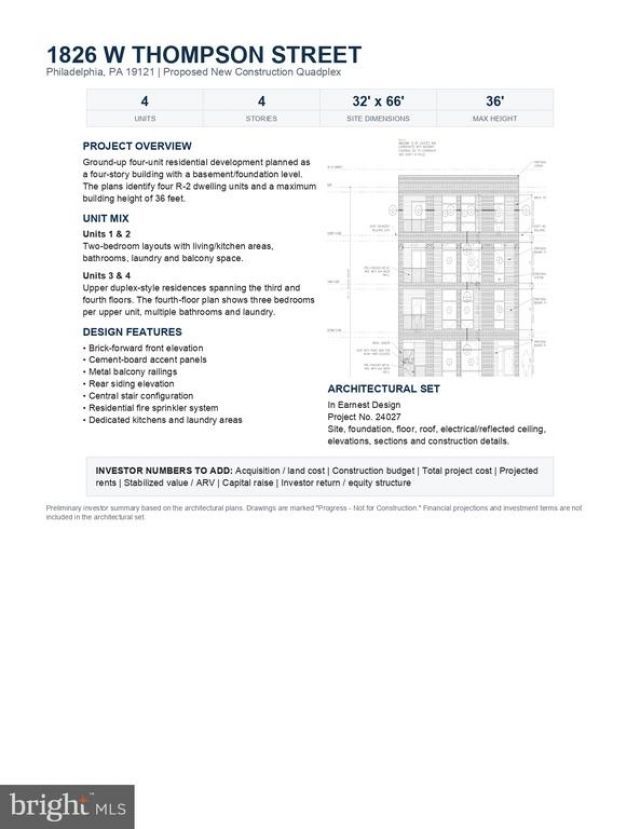
Prime Multifamily Development Opportunity! Investors and developers, take advantage of the opportunity to bring a thoughtfully designed four-unit residential development to life at 1826 W Thompson St. This ground-up project is planned as a four-story building with a basement/foundation level, a maximum building height of 36 feet, and four R-2 residential units. The proposed unit mix includes two two-bedroom residences with open living/kitchen areas, bathrooms, dedicated laundry, and balcony space. Units 3 and 4 are designed as upper-level duplex-style residences spanning the third and fourth floors, each featuring three bedrooms, multiple bathrooms, and laundry. The planned building will feature a brick-forward exterior with cement-board accents, metal balcony railings, and a rear siding elevation, along with a central stair configuration and residential fire sprinkler system. With plans in place for a thoughtfully designed four-unit new construction project, this property presents an attractive opportunity for investors seeking a ground-up multifamily development with multiple income-producing residences. Plans and project details are available for review. Drive by and take a look today!
Property Features
Property Type: Multi Unit - Multiple
Cooling: None
Fuel Type: None
Heating: None
Home Style: Traditional
Lot Size: 0.02 Acres
Taxes: $1,437
Feature Descriptions
Additional Structures: Above Grade, Below Grade
Days on Site: 13
Lot Dimensions: 0.02 Acre(S)
Municipality: PHILADELPHIA
Sewer: Public Sewer
Structure Type: Other
Three Bedroom Units: 2
Two Bedroom Units: 2
Units: 4
Water: Public
Local Schools
School District: PHILADELPHIA CITY
Listed By / Shown By
Listed By
Agency Name: Keller Williams Main Line
Agency Phone: 6105200100
Shown By
Agency Title: Duffy Real Estate, Inc.
Agency Phone: 610-667-6655

Estimate Your Payment
Estimated Payment
$ 882.96 per month $719.46 Principal & Interest $119.75 Property Tax $43.75 Homeowner's Insurance
1826 W Thompson Street | MLS# PAPH2661430
This multi-family property located at 1826 W Thompson Street, Philadelphia, PA 19121 is currently listed for sale with an asking price of $150,000. W Thompson Street is located within the PHILADELPHIA CITY school district. Search Philadelphia real estate on www.duffyrealestate.com today.