
Your Key to the Main Line, Philadelphia, and its Surrounding Suburbs
BEDS3
BATHS1 full 2 partial
SQUARE FEET1,698
MLS#PAPH2662382
STATUSACTIVE
PROPERTY TYPEResidential - Single Family
SUBDIVISIONRHAWNHURST
SCHOOLPHILADELPHIA CITY
Property Description
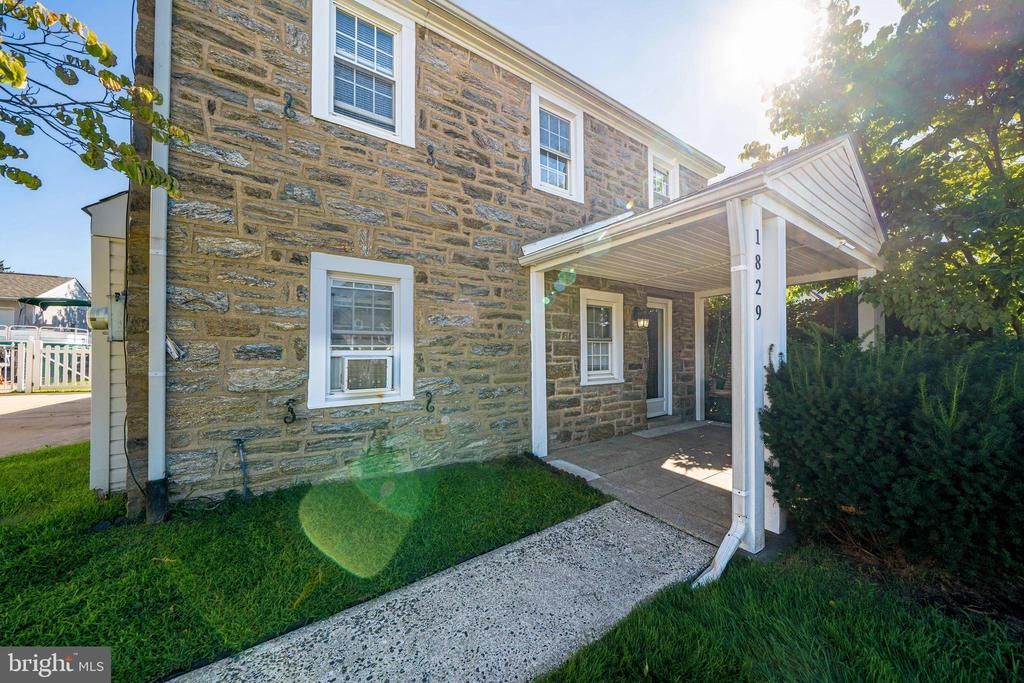
Presenting 1829 Loney Street—a meticulously maintained single stone residence situated on a desirable two-way street in the heart of Philadelphia’s Rhawnhurst neighborhood. Offering exceptional accessibility and convenience, this home features rare parking flexibility with a deep private shared driveway as well as abundant on-street parking options. From the street, the property showcases exceptional curb appeal with its durable stone facade, lush landscaped front garden, and an inviting covered front porch. Inside, the main level boasts a thoughtfully designed layout anchored by a formal living room. The adjoining formal dining room features gleaming hardwood floors, providing a refined space for gatherings. A main-floor powder room and coat closet offer added convenience near the center of the home. The fully equipped kitchen features expansive granite counter space, rich cabinetry, a pantry closet, and a full stainless-steel appliance package (gas range, French-door refrigerator, built-in microwave, and dishwasher). The kitchen flows effortlessly into an open family room accented by recessed lighting, low-maintenance laminate flooring, and wall-mounted air conditioning. Sliding/rear doors open directly to the private backyard and rear patio, ideal for summer barbecues and outdoor relaxation. The upper level houses three light-filled bedrooms, all highlighting preserved original hardwood flooring and ample storage. The versatile middle bedroom has been thoughtfully outfitted as a spacious custom walk-in closet and dressing room, which can easily be converted back to a standard third bedroom if desired. A pristine three-piece hall bath with a pedestal sink and ceramic tile tub surround serves this level. The expanded living space continues in the fully finished basement, complete with cozy carpeting, a classic built-in brick bar, a convenient half bathroom, and a dedicated laundry area with included washer and dryer.
Property Features
Property Type: Residential - Single Family
Basement: Fully Finished
Basement: Yes
Cooling: None
Fuel Type: Natural Gas
Heating: Radiant
Home Style: Colonial, Traditional
Lot Size: 0.20 Acres
Stories: 2.0
Taxes: $5,551
Year Built: 1961
Feature Descriptions
Additional Structures: Above Grade, Below Grade
Days on Site: 13
Exterior: Masonry
Lot Dimensions: 0.20 Acre(S)
Municipality: PHILADELPHIA
Parking Features: Concrete Driveway
Parking Notes: 1 Total Parking Spaces
Rooms: Living Room, Dining Room, Bedroom 2,Bedroom 3,Kitchen, Basement, Bedroom 1,Bathroom 1,Half Bath
Sewer: Public Sewer
SQFT Above Finished: 1698
SQFT Total Finished: 1698
Structure Type: Detached
Total Garage/Parking Spaces: 1
Utilities: Electric Available, Natural Gas Available, Sewer Available, Water Available
Water: Public
Local Schools
School District: PHILADELPHIA CITY
Listed By / Shown By
Listed By
Agency Name: Canaan Realty Services INC
Agency Phone: 2153331826
Shown By
Agency Title: Duffy Real Estate, Inc.
Agency Phone: 610-667-6655

Estimate Your Payment
Estimated Payment
$ 2,625.01 per month $2,038.47 Principal & Interest $462.58 Property Tax $123.96 Homeowner's Insurance
1829 Loney Street | MLS# PAPH2662382
This single family home located at 1829 Loney Street, Philadelphia, PA 19111 is currently listed for sale with an asking price of $425,000. This property was built in 1961 and has 3 bedrooms and 1 full and 2 partial baths with 1698 sq. ft. Loney Street is located in the RHAWNHURST subdivision within the PHILADELPHIA CITY school district. Search RHAWNHURST real estate on www.duffyrealestate.com today.