
Your Key to the Main Line, Philadelphia, and its Surrounding Suburbs
BEDS4
BATHS2 full 1 partial
SQUARE FEET1,536
MLS#PAPH2645402
STATUSACTIVE
PROPERTY TYPEResidential - Single Family
SUBDIVISIONRHAWNHURST
SCHOOLPHILADELPHIA CITY
Property Description
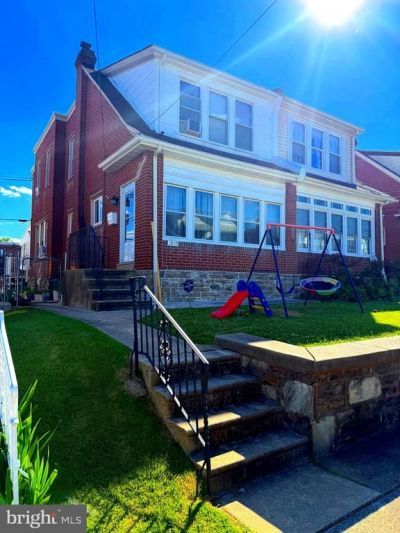
Looking for space, comfort, and a turnkey home? This beautifully maintained Northeast Philly property delivers on every level! Main Level: Bright, spacious living room, formal dining area, well-appointed kitchen, and a convenient half bath. Upper Level: Three comfortable bedrooms and a full bathroom perfect for daily living. Bonus Space: Fully finished basement featuring an extra bedroom, dining area, and full bath—ideal for guests, extended family, or a private home office! ideal for an in-law suite ! Nestled in a highly desirable neighborhood close to top schools, grocery stores, and places of worship. Don't miss out! Properties this well-kept don't last long. Schedule your tour today and make this beautiful house your new home!
Property Features
Property Type: Residential - Single Family
Basement: Partial
Basement: Yes
Cooling: Window Unit(s)
Fuel Type: Natural Gas
Heating: Baseboard - Hot Water
Home Style: Straight Thru
Lot Size: 0.06 Acres
Roof Type: Flat, Shingle
Stories: 2.0
Taxes: $4,048
Year Built: 1925
Feature Descriptions
Additional Structures: Above Grade, Below Grade
Days on Site: 8
Electric: 200+ Amp Service
Exterior: Sidewalks, Street Lights
Exterior: Masonry
Flooring: Wood, Tile/Brick
Interior: Ceiling Fan(s), Kitchen - Eat-In
Lot: Level
Lot Dimensions: 0.06 Acre(S)
Municipality: PHILADELPHIA
Sewer: Public Sewer
SQFT Above Finished: 1536
SQFT Total Finished: 1536
Structure Type: Twin/Semi-Detached
Water: Public
Local Schools
School District: PHILADELPHIA CITY
Listed By / Shown By
Listed By
Agency Name: Premium Realty Group Inc
Agency Phone: 2156138866
Shown By
Agency Title: Duffy Real Estate, Inc.
Agency Phone: 610-667-6655

Estimate Your Payment
Estimated Payment
$ 2,168.53 per month $1,726.23 Principal & Interest $337.33 Property Tax $104.97 Homeowner's Insurance
1834 Lansing Street | MLS# PAPH2645402
This single family home located at 1834 Lansing Street , Philadelphia, PA 19111 is currently listed for sale with an asking price of $359,900. This property was built in 1925 and has 4 bedrooms and 2 full and 1 partial baths with 1536 sq. ft. Lansing Street is located in the RHAWNHURST subdivision within the PHILADELPHIA CITY school district. Search RHAWNHURST real estate on www.duffyrealestate.com today.