
Your Key to the Main Line, Philadelphia, and its Surrounding Suburbs
BEDS3
BATHS2 full
MLS#PACC2008426
STATUSACTIVE
PROPERTY TYPEResidential - Mobile Home
SUBDIVISIONEAST PENN TOWNSHIP
SCHOOLLEHIGHTON AREA
Property Description
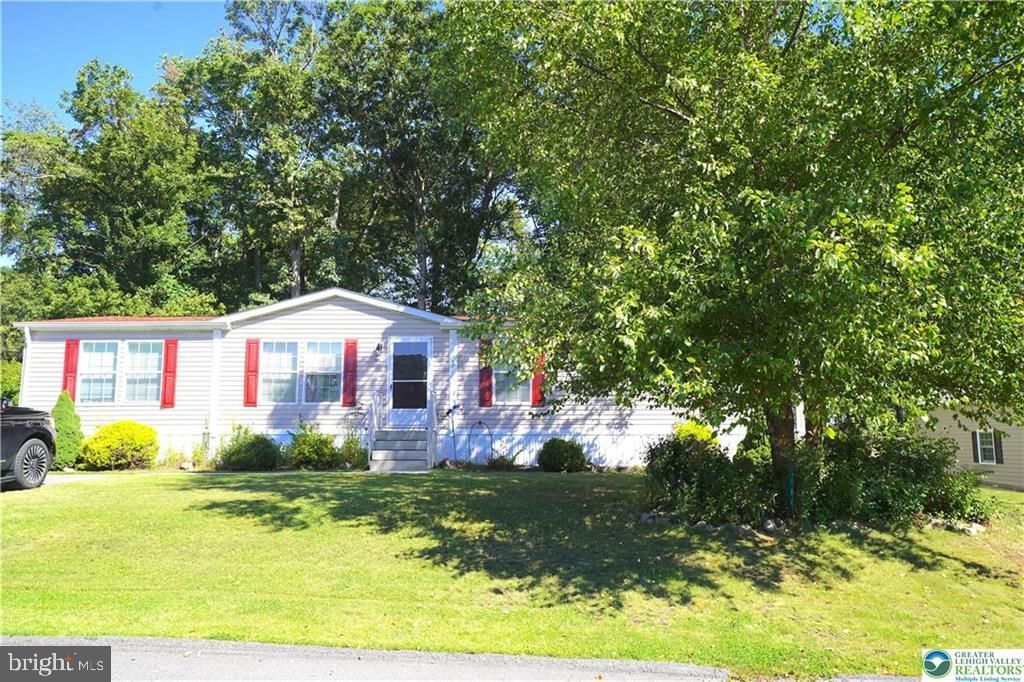
Well-maintained 3-bedroom, 2-bath double-wide offering comfortable living space and a peaceful setting. The spacious family room features a cozy fireplace, while the covered patio provides a great spot to relax and enjoy the wooded backdrop with no neighbors directly behind you. The primary suite includes its own private bath and walk-in closet. Outside, you’ll also find a nice-sized utility shed for additional storage. New roof installed in 2021. A well-cared-for home with privacy, functional living space, and plenty to enjoy!
Property Features
Property Type: Residential - Mobile Home
Cooling: Central A/C
Fuel Type: Propane - Leased
Heating: Forced Air
Home Style: Ranch/Rambler
Lot Size: 0.19 Acres
Stories: 1.0
Taxes: $1,970
Year Built: 2006
Feature Descriptions
Additional Structures: Above Grade
Exterior: Vinyl Siding
HOA Fee: $605.00/Monthly
Lot Dimensions: 0.19 Acre(S)
Municipality: EAST PENN TWP
Number of Rooms: 10
Rooms: Living Room, Dining Room, Bedroom 2,Bedroom 3,Kitchen, Family Room, Bedroom 1,Laundry, Full Bath
Sewer: Community Septic Tank
Structure Type: Manufactured
Water: Community
Room Sizes
Dining Room: 12 x 10 Level - Main
Family Room: 19 x 13 Level - Main
Full Bath: 8 x 5 Level - Main
Kitchen: 13 x 13 Level - Main
Laundry: 8 x 5 Level - Main
Living Room: 17 x 12 Level - Main
Bedroom 1: 14 x 12 Level - Main
Full Bath: 9 x 8 Level - Main
Bedroom 2: 11 x 11 Level - Main
Bedroom 3: 11 x 10 Level - Main
Local Schools
School District: LEHIGHTON AREA
Listed By / Shown By
Listed By
Agency Name: RE/MAX Real Estate-Allentown
Agency Phone: 6107709000
Shown By
Agency Title: Duffy Real Estate, Inc.
Agency Phone: 610-667-6655

Estimate Your Payment
Estimated Payment
$ 901.94 per month $695.48 Principal & Interest $164.17 Property Tax $42.29 Homeowner's Insurance
184 Ashley Lane | MLS# PACC2008426
This single family home located at 184 Ashley Lane , Lehighton, PA 18235 is currently listed for sale with an asking price of $145,000. This property was built in 2006 and has 3 bedrooms and 2 full baths. Ashley Lane is located in the EAST PENN TOWNSHIP subdivision within the LEHIGHTON AREA school district. Search EAST PENN TOWNSHIP real estate on www.duffyrealestate.com today.