
Your Key to the Main Line, Philadelphia, and its Surrounding Suburbs
BEDS1
BATHS1 full
MLS#PAMC2188068
STATUSACTIVE
PROPERTY TYPERental - Condominium
SUBDIVISIONWILLOW GROVE
SCHOOLABINGTON
Property Description
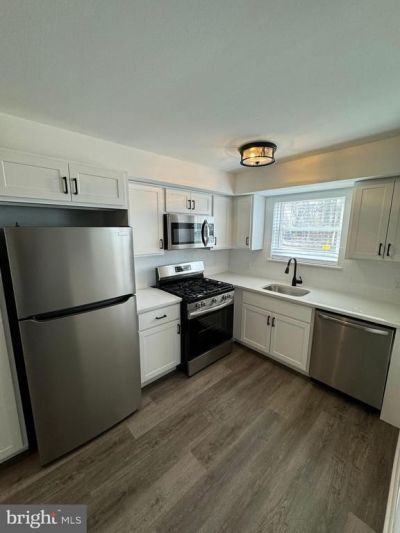
Welcome to 1841 Davisville Road, Apt A6, Willow Grove, PA 19090! This beautifully remodeled 1-bedroom, 1-bathroom apartment! This bright and airy home features an open living space and a fully updated kitchen with brand-new appliances, including a stove/oven, dishwasher, microwave, and refrigerator with a built-in icemaker. Enjoy modern finishes throughout, a spacious walk-in closet, and a fully remodeled bathroom. Conveniently located just 0.2 miles from Willow Grove Park Mall and Aldi Supermarket, and only 0.4 miles to Willow Grove Train Station. Crestmont Park is also nearby (0.6 mi), along with easy access to local transportation and businesses. A must-see for anyone looking for a move-in ready, low-maintenance living space!
Property Features
Property Type: Rental - Condominium
Cooling: Wall Unit
Fuel Type: Electric
Heating: Wall Unit
Lot Size: 0.63 Acres
Roof Type: Shingle
Stories: 3.0
Year Built: 1961
Feature Descriptions
Accessibility: Level Entry - Main
Additional Structures: Above Grade, Below Grade
Appliances: Dishwasher, Icemaker, Microwave, Oven/Range - Electric, Refrigerator
Exterior: Exterior Lighting, Flood Lights, Gutter System
Exterior: Brick
Flooring: Luxury Vinyl Plank
Interior: Bathroom - Tub Shower, Combination Kitchen/Living, Entry Level Bedroom, Walk-in Closet(s)
Lot Dimensions: 0.63 Acre(S)
Municipality: ABINGTON TWP
Parking Features: Parking Lot, Asphalt Driveway
Pet Restrictions: Case by Case Basis
Rent Includes: Common Area Maintenance, Sewer, Security Monitoring, Water, Snow Removal
Sewer: Public Sewer
Structure Type: Unit/Flat/Apartment
Units: 20
Utilities: Electric Available
Water: Public
Local Schools
High School: ABINGTON SENIOR
School District: ABINGTON
Listed By / Shown By
Listed By
Agency Name: SJI Jackson Realty, LLC
Agency Phone: 2153319950
Shown By
Agency Title: Duffy Real Estate, Inc.
Agency Phone: 610-667-6655

1841 Davisville Road , Unit A6 | MLS# PAMC2188068
This property located at 1841 Davisville Road , Unit A6, Willow Grove, PA 19090 is currently listed for rent with an asking price of $1,700 / Monthly. Davisville Road , Unit A6 is located within the ABINGTON school district. Search Willow Grove real estate on www.duffyrealestate.com today.