
Your Key to the Main Line, Philadelphia, and its Surrounding Suburbs
BEDS3
BATHS2 full 1 partial
SQUARE FEET1,560
MLS#PAPH2670108
STATUSACTIVE UNDER CONTRACT
PROPERTY TYPEResidential - Single Family
SUBDIVISIONRHAWNHURST
SCHOOLTHE SCHOOL DISTRICT OF PHILADELPHIA
Property Description
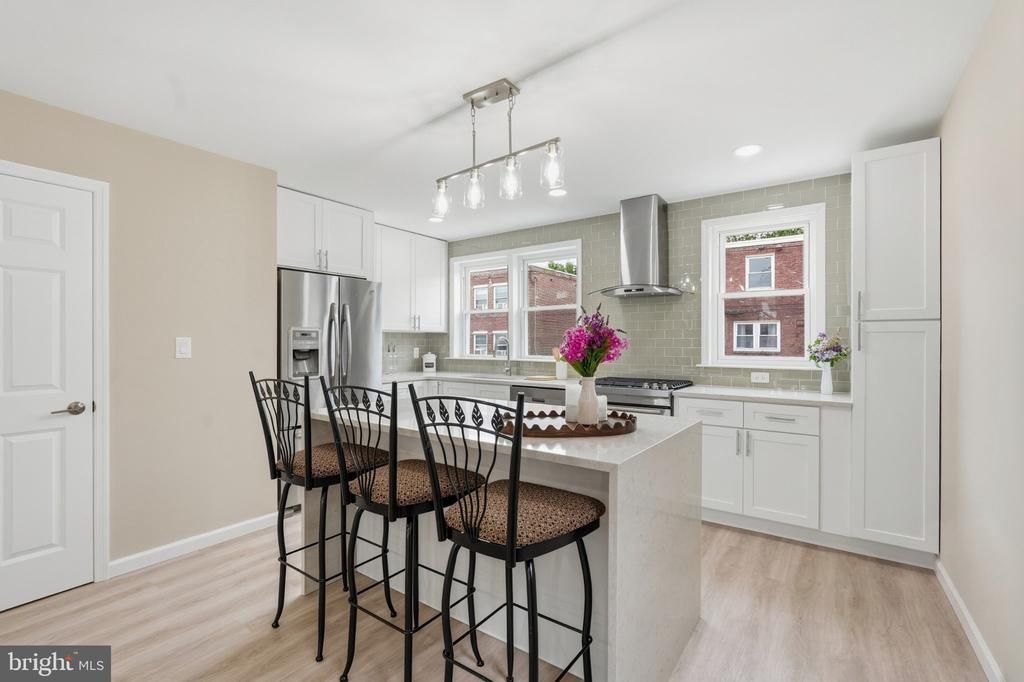
Welcome to 1844 Arthur Street a showstopping, fully reimagined twin in Philadelphia’s desirable Rhawnhurst neighborhood. Thoughtfully reconstructed from the original brick walls and foundation, virtually everything inside and out is new, delivering the style and comfort of a modern home with the character of classic Philadelphia construction. Step inside to discover approximately 1,560 square feet of beautifully finished living space with three bedrooms, two full bathrooms, one powder room, and a versatile finished lower-level recreation room Perfect for a home office, gym, media room, playroom, or guest space. The heart of the home is the incredible designer kitchen, featuring white shaker cabinetry, Cashmere Taj quartz countertops, a spacious pantry, a convenient Lazy Susan corner cabinet, an elegant 3x6 beige glass-tile backsplash, stainless-steel appliances, a striking glass-and-stainless hood, and an impressive island designed for gathering and entertaining. Modern LED lighting and warm, stylish flooring flow throughout the home, creating a bright and welcoming atmosphere. Enjoy the confidence of all-new electrical, plumbing, mechanical systems, central air, windows, flooring, fixtures, cabinetry, bathrooms, interior finishes, and a newly installed roof system. Both full bathrooms are beautifully finished with tile extending to the ceiling, creating a polished, spa-inspired look. The basement walls have also been treated with DRYLOK masonry coating for additional moisture resistance. The upgrades continue outside with bold black shutters, a sophisticated black glass-panel entry door, new concrete front steps and walkway, a new fence, and an E.P. Henry bluestone-style paver driveway providing two private rear parking spaces a valuable convenience in the city. Ideally situated near Roosevelt Boulevard, Bustleton Avenue, and Cottman Avenue, with convenient access to public transportation, shopping, restaurants, parks, and everyday necessities. This is more than a renovation it is a complete transformation created for today’s lifestyle. With extensive new construction, designer finishes, flexible living space, and private off-street parking, 1844 Arthur Street is the move-in-ready home buyers have been waiting for. Schedule your private showing and prepare to be impressed!
Property Features
Property Type: Residential - Single Family
Basement: Yes
Basement: Fully Finished
Cooling: Central A/C
Fuel Type: Natural Gas
Heating: 90% Forced Air
Home Style: Contemporary
Lot Size: 0.06 Acres
Roof Type: Rubber, Slate
Stories: 2.5
Taxes: $4,217
Year Built: 1960
Feature Descriptions
Accessibility: 36"+ wide Halls,2+ Access Exits
Additional Structures: Above Grade
Appliances: Dishwasher, Dryer - Front Loading, Dryer - Electric, Energy Efficient Appliances, ENERGY STAR Clothes Washer, ENERGY STAR Dishwasher, ENERGY STAR Refrigerator, Exhaust Fan, Icemaker, Microwave, Oven - Self Cleaning, Oven/Range - Gas, Refrigerator, Stainless Steel Appliances, Washer - Front Loading, Water Heater
Days on Site: 25
Electric: 200+ Amp Service
Exterior: Brick, Stone, Concrete
Exterior: Exterior Lighting, Sidewalks, Street Lights
Flooring: Engineered Wood, Luxury Vinyl Plank, Ceramic Tile
Interior: Bathroom - Walk-In Shower, Breakfast Area, Ceiling Fan(s), Combination Kitchen/Dining, Floor Plan - Open, Kitchen - Island, Pantry, Recessed Lighting, Skylight(s)
Lot Dimensions: 0.06 Acre(S)
Municipality: PHILADELPHIA
Parking Features: Concrete Driveway, Lighted Parking
Parking Notes: 2 Total Parking Spaces
Pet Restrictions: No Pet Restrictions
Rooms: Bedroom 2,Kitchen, Basement, Bedroom 1,Laundry, Media Room, Bathroom 1,Additional Bedroom
Sewer: Public Sewer
SQFT Above Finished: 1560
SQFT Total Finished: 1560
Structure Type: Twin/Semi-Detached
Total Garage/Parking Spaces: 2
Utilities: Electric Available, Natural Gas Available, Water Available, Sewer Available
Water: Public
Windows: Double Hung, ENERGY STAR Qualified, Screens
Local Schools
School District: THE SCHOOL DISTRICT OF PHILADELPHIA
Listed By / Shown By
Listed By
Agency Name: Keller Williams Real Estate - Newtown
Agency Phone: 2158604200
Shown By
Agency Title: Duffy Real Estate, Inc.
Agency Phone: 610-667-6655

Estimate Your Payment
Estimated Payment
$ 2,539.29 per month $2,062.45 Principal & Interest $351.42 Property Tax $125.42 Homeowner's Insurance
1844 Arthur Street | MLS# PAPH2670108
This single family home located at 1844 Arthur Street, Philadelphia, PA 19152 is currently listed for sale with an asking price of $430,000. This property was built in 1960 and has 3 bedrooms and 2 full and 1 partial baths with 1560 sq. ft. Arthur Street is located in the RHAWNHURST subdivision within the THE SCHOOL DISTRICT OF PHILADELPHIA school district. Search RHAWNHURST real estate on www.duffyrealestate.com today.